
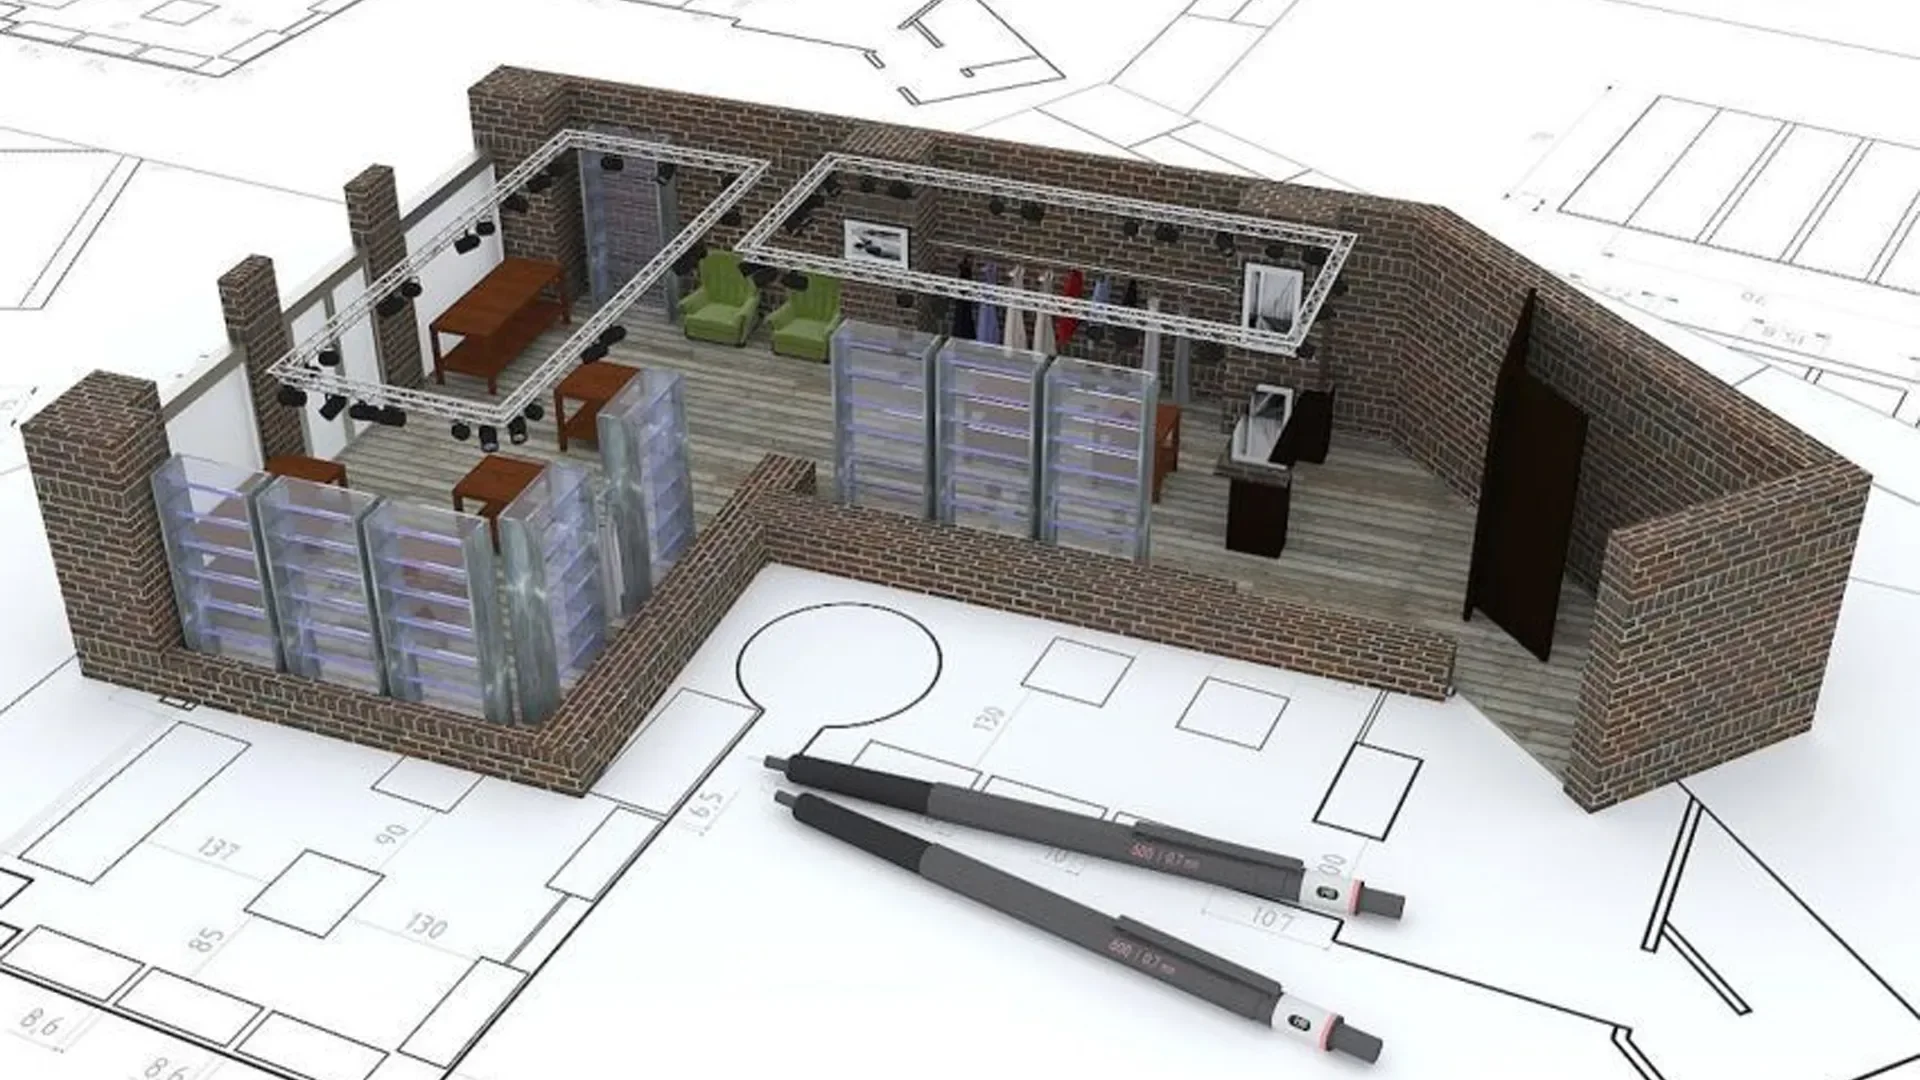
Interior Design Services in New York City
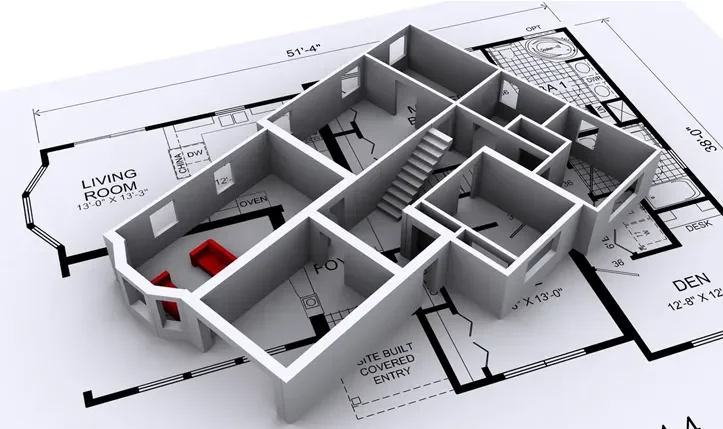
Architecture shapes a building from the outside. Interior design defines how that building is experienced every day. The quality of a lobby, the flow through shared spaces, the atmosphere created by natural and artificial light, and the relationship between materials all influence how residents experience a property. These decisions also affect leasing, long-term maintenance, and the overall identity of a residential development.
Y Waxler Associates provides interior design services in New York City for apartment buildings, residential developments, and mixed-use projects. Every interior is developed as a continuation of the architecture, creating spaces that feel cohesive, functional, and appropriate for the people who use them.
Creating Interior Spaces That Add Lasting Value
Strong interiors are built around purpose rather than decoration. Every residential project begins with a careful evaluation of how people move through the building, how shared spaces connect, and how materials, lighting, and architectural details contribute to the overall experience. Interior architecture influences the character of a development while supporting its commercial objectives and long-term performance. Rather than treating interiors as a separate discipline, we develop them alongside the architecture so that every space contributes to one unified vision.
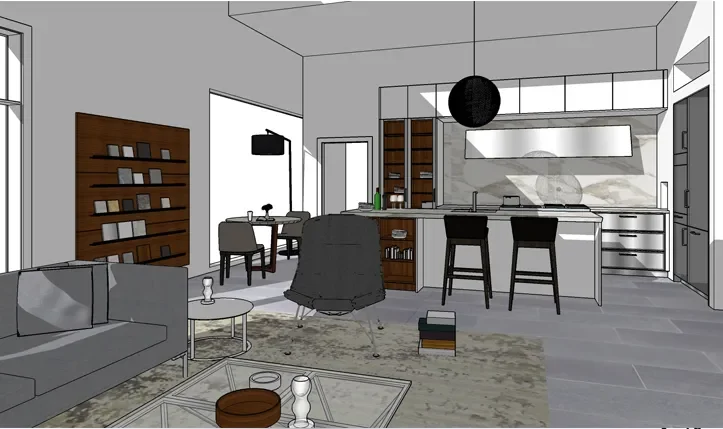
Interior Design Capabilities
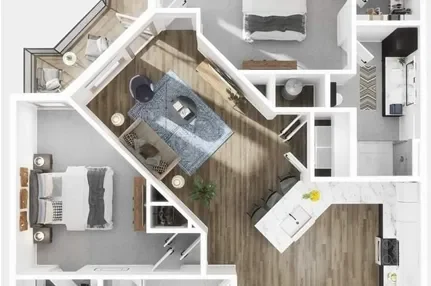
Apartment Interior Planning
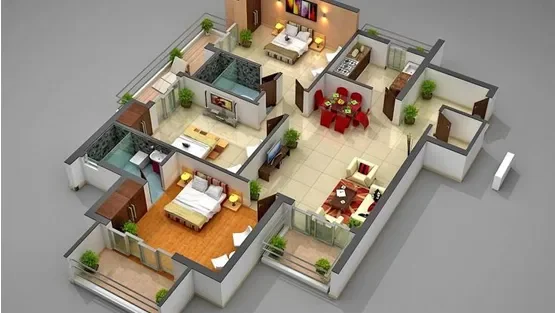
Well-planned interiors improve both functionality and everyday living. Our apartment interior design approach considers circulation, furniture layouts, spatial relationships, ceiling heights, architectural detailing, and natural light to create living environments that feel organised, welcoming, and connected to the architecture.
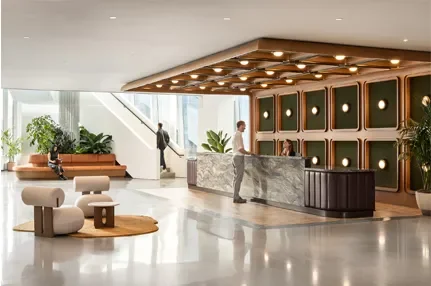
Residential Lobby Design
The lobby establishes the first impression of a building. We design entrance sequences, reception areas, waiting spaces, feature walls, lighting, and material palettes that create a distinctive identity while improving circulation and wayfinding throughout the building.
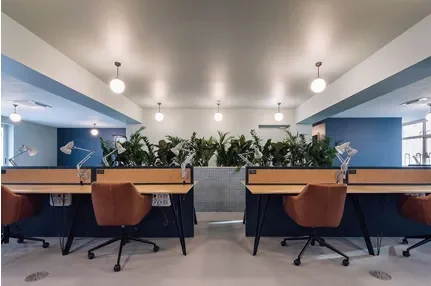
Shared Amenity Spaces
Modern residential buildings extend beyond individual apartments. Fitness centres, resident lounges, coworking spaces, rooftop amenities, children's rooms, package areas, and community spaces are planned to encourage daily use while complementing the overall architectural language of the building.
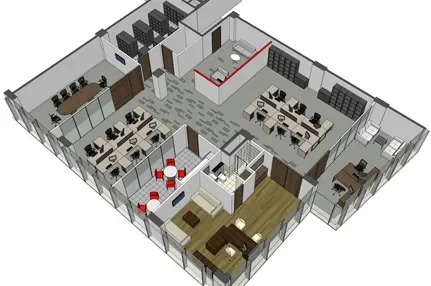
Interior Space Planning
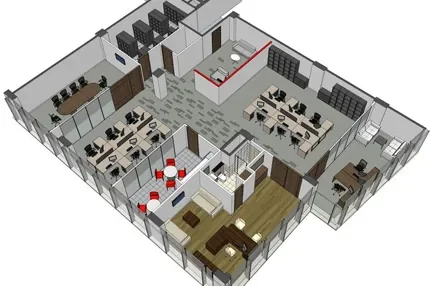
Effective interior space planning begins with understanding how residents move throughout the building. Public spaces, transition areas, circulation routes, and shared facilities are organised to improve functionality while maintaining clear relationships between different areas of the development.
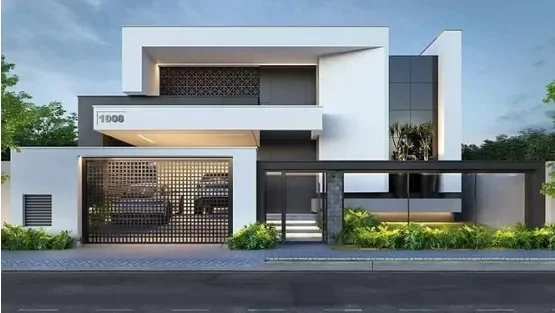
Material and Finish Selection
Materials influence durability, maintenance, and visual character. Interior finishes are selected for their longevity, appearance, texture, and relationship to the architecture, creating spaces that remain relevant as the building evolves.
Lighting Design
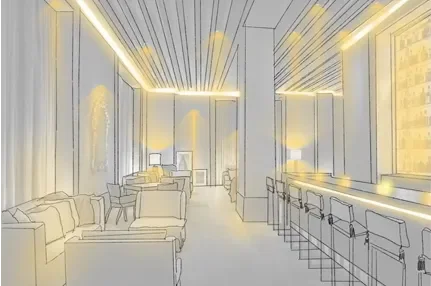
Lighting shapes how interiors are perceived throughout the day. Entry spaces, corridors, amenity areas, lounges, and reception spaces are designed with layered lighting that enhances architectural features while supporting comfort, visibility, and atmosphere.
Interior Documentation
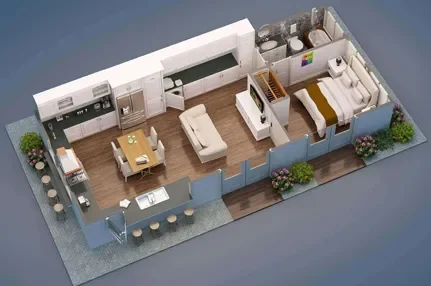
Every interior moves from concept to construction through coordinated documentation. Floor plans, reflected ceiling plans, finish schedules, interior elevations, architectural details, and material specifications communicate the design clearly for permitting and construction.
Design Coordination
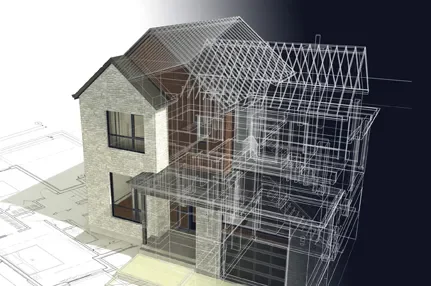
Interior environments require collaboration between architects, structural engineers, MEP consultants, lighting designers, manufacturers, and contractors. Coordinated design allows every element of the interior to contribute to a cohesive architectural experience.
Why Interior Design Shapes the Success of a Residential Building
A Consistent Architectural Identity
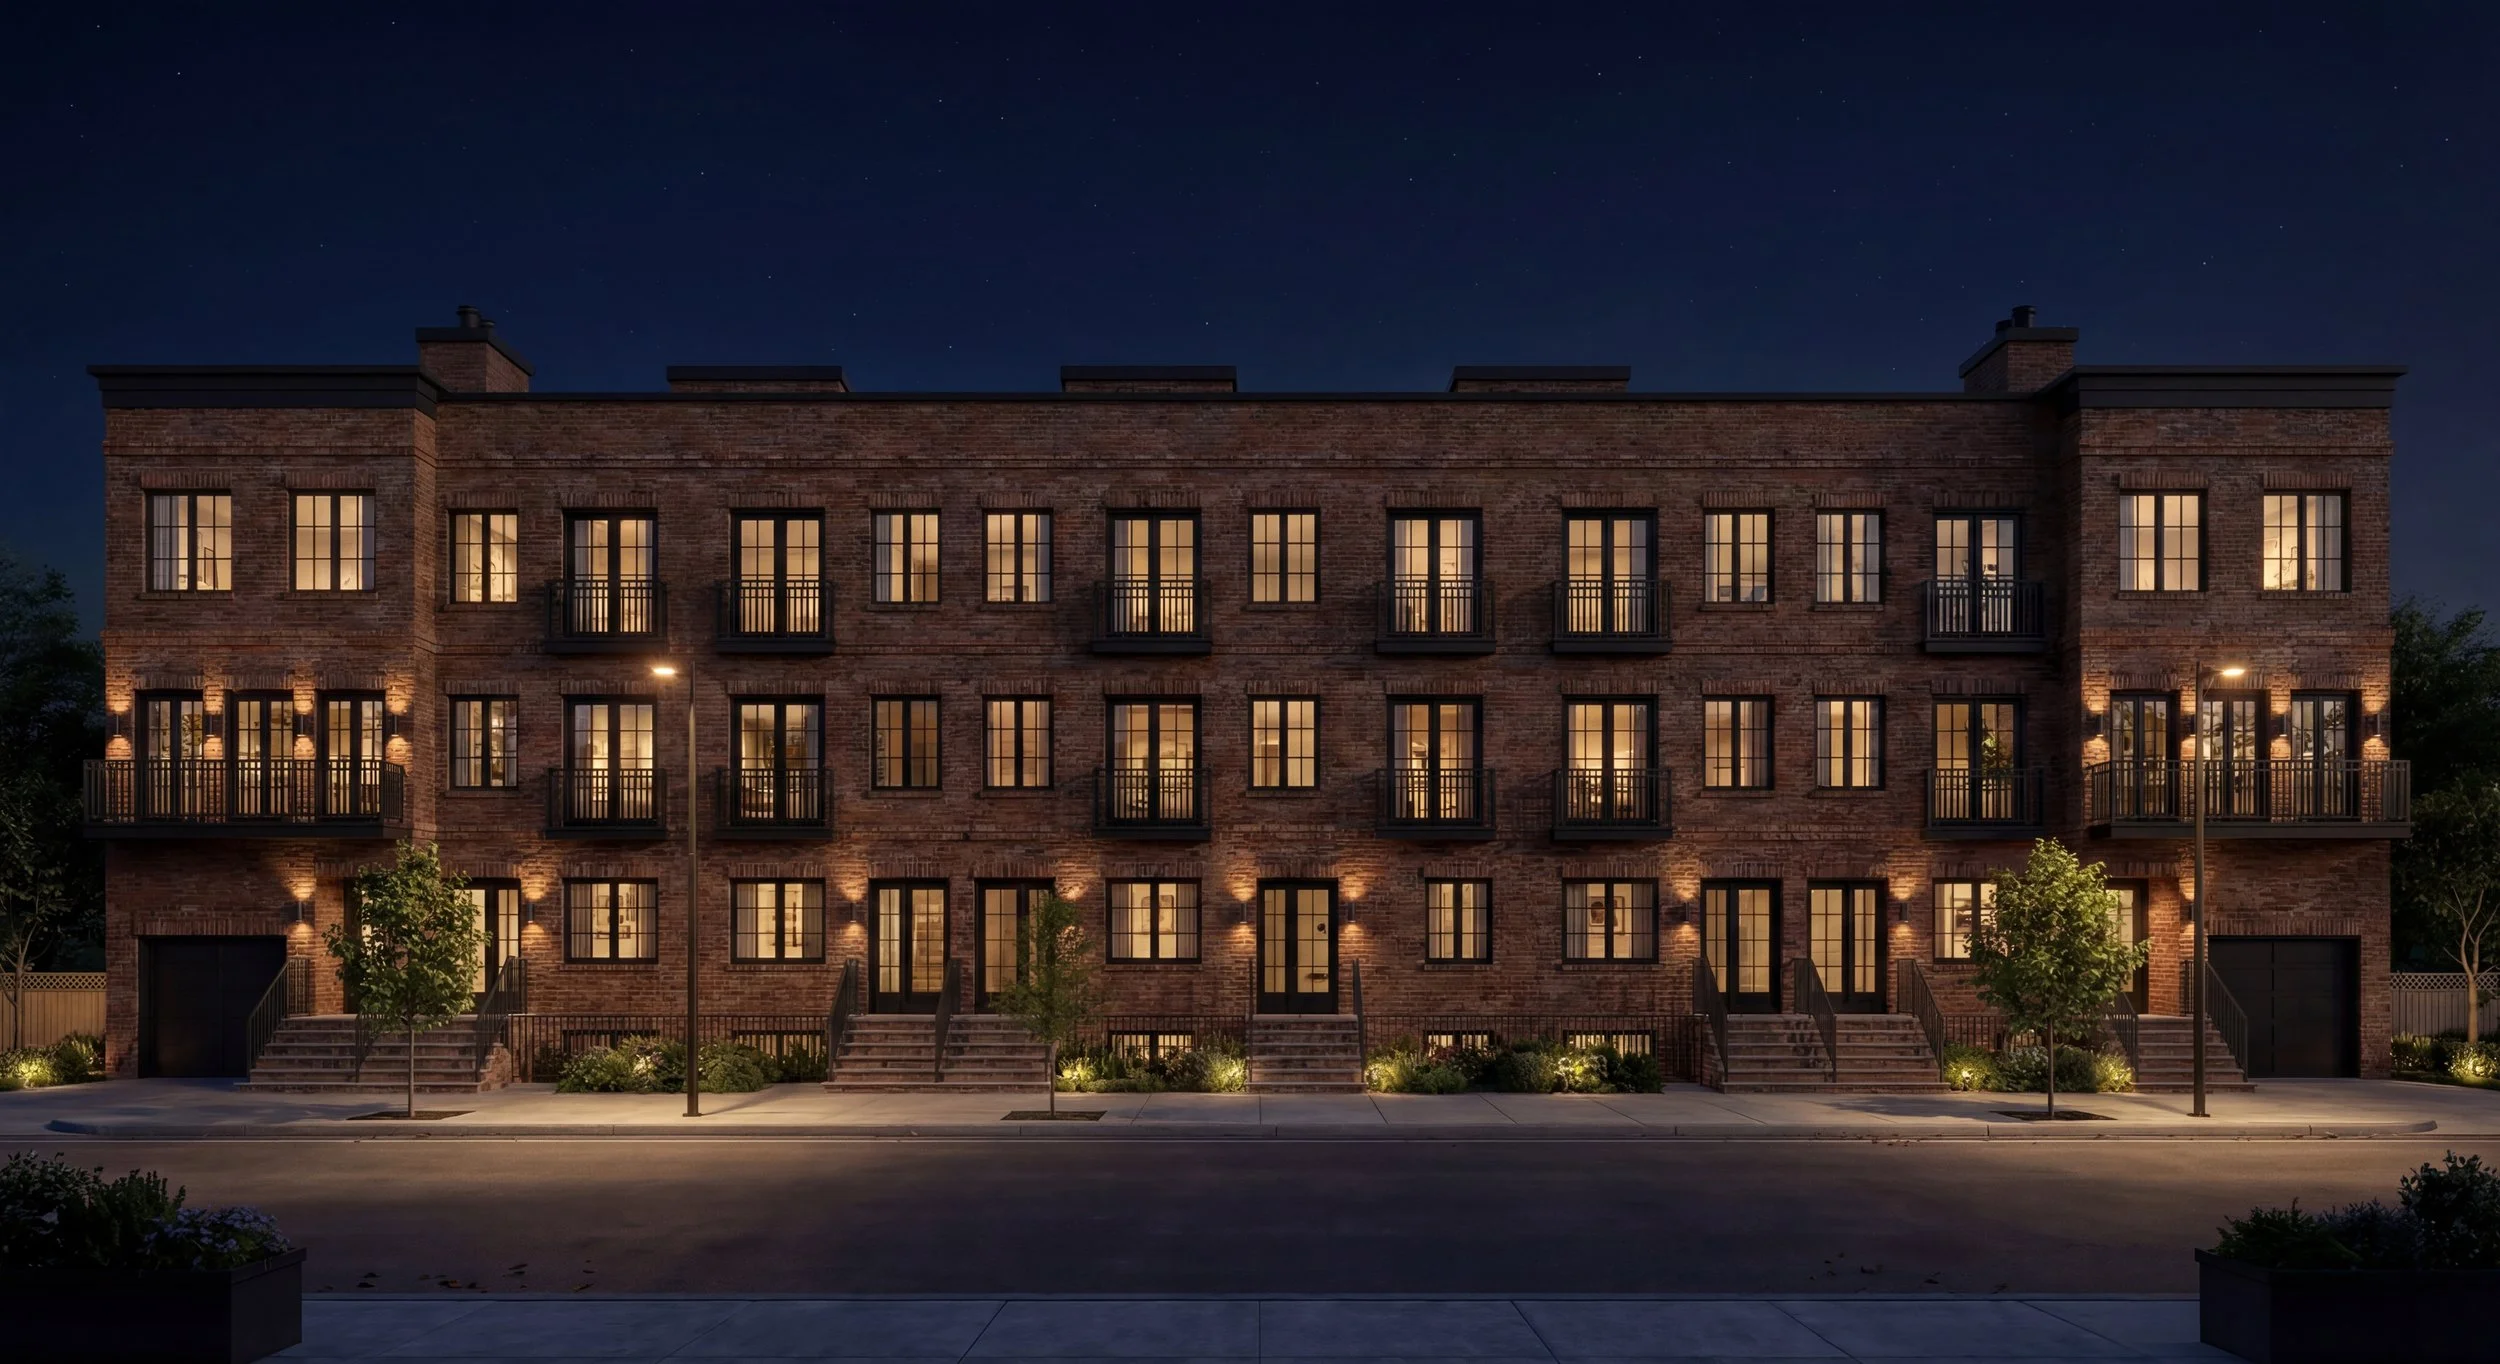
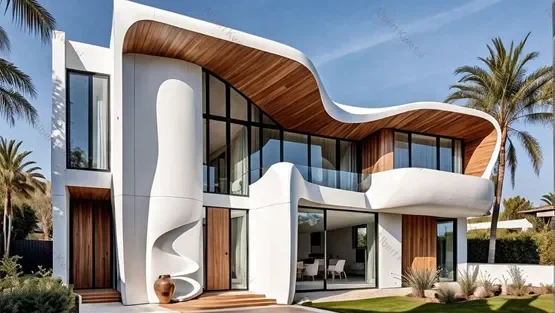
The strongest residential buildings present a unified architectural language from the exterior façade to the interior spaces. Materials, proportions, lighting, and detailing are developed together so that every environment reflects the character of the building rather than appearing as a separate design exercise.
Spaces Designed Around Daily Living
Residents experience a building through its interiors every day. Arrival sequences, shared amenities, circulation paths, and common spaces influence comfort, interaction, and the overall perception of the property. Thoughtful interior planning creates environments that remain functional long after occupancy.
Designed for New York City Residential Projects
Residential developments in New York City respond to diverse neighbourhoods, site conditions, and planning requirements. Interior environments are developed with these urban conditions in mind, creating spaces that complement the architecture while reflecting the character of each project.
Design Decisions That Add Long-Term Value
Interior architecture influences more than appearance. Material selection, durable finishes, efficient layouts, and coordinated detailing contribute to the long-term performance of a residential development while supporting property management and ongoing maintenance.
Our Interior Design Approach
-
![]()
Understanding the Development Vision
Every project begins with discussions about the building, target residents, development objectives, and architectural direction. These early conversations establish the foundation for the interior environment before design work begins.
-
![]()
Interior Planning and Design Development
Interior layouts, circulation, lobby organisation, amenity spaces, furniture arrangements, material palettes, and lighting concepts are developed into coordinated design proposals. Every element is evaluated in relation to the overall architecture of the building.
-
![]()
Material, Finish, and Lighting Coordination
Materials, finishes, fixtures, and lighting are reviewed together to create continuity throughout the building. Durability, maintenance, appearance, and architectural character all influence the final interior specification.
-
![]()
Technical Documentation
Interior drawings, reflected ceiling plans, finish schedules, elevations, custom details, and specification packages are prepared to support permitting, consultant coordination, pricing, and construction.
-
![]()
Construction Collaboration
During construction, interior documentation is reviewed with contractors, consultants, and project teams to maintain consistency between the approved design and the completed interior environments.
Discuss Your Interior Design Project
The quality of a residential development is measured as much by its interiors as its architecture. Lobby spaces, resident amenities, circulation, lighting, and material selection all contribute to how a building is experienced from the day it opens.
Whether you are planning a new apartment building, repositioning an existing property, or developing a mixed-use residential project, Y Waxler Associates creates interior environments that strengthen the architectural vision and add lasting value to the development.
Phone: (718) 360-5295
Email: info@ywaxler.com
Frequently Asked Questions
-
We provide interior design for apartment buildings, residential developments, mixed-use projects, lobbies, resident amenities, and shared interior spaces throughout New York City.
-
Yes. Interior design is developed alongside the architecture to create continuity between the exterior, shared spaces, and the overall building experience.
-
Our work includes interior planning, apartment lobby design, amenity space design, interior space planning, material and finish selection, lighting design, interior documentation, and design coordination.
-
Yes. We work with developers, investors, and property owners planning new apartment buildings and residential developments across New York City.
-
Well-planned interiors improve circulation, strengthen the building's identity, support resident experience, and contribute to the long-term performance of the property.