
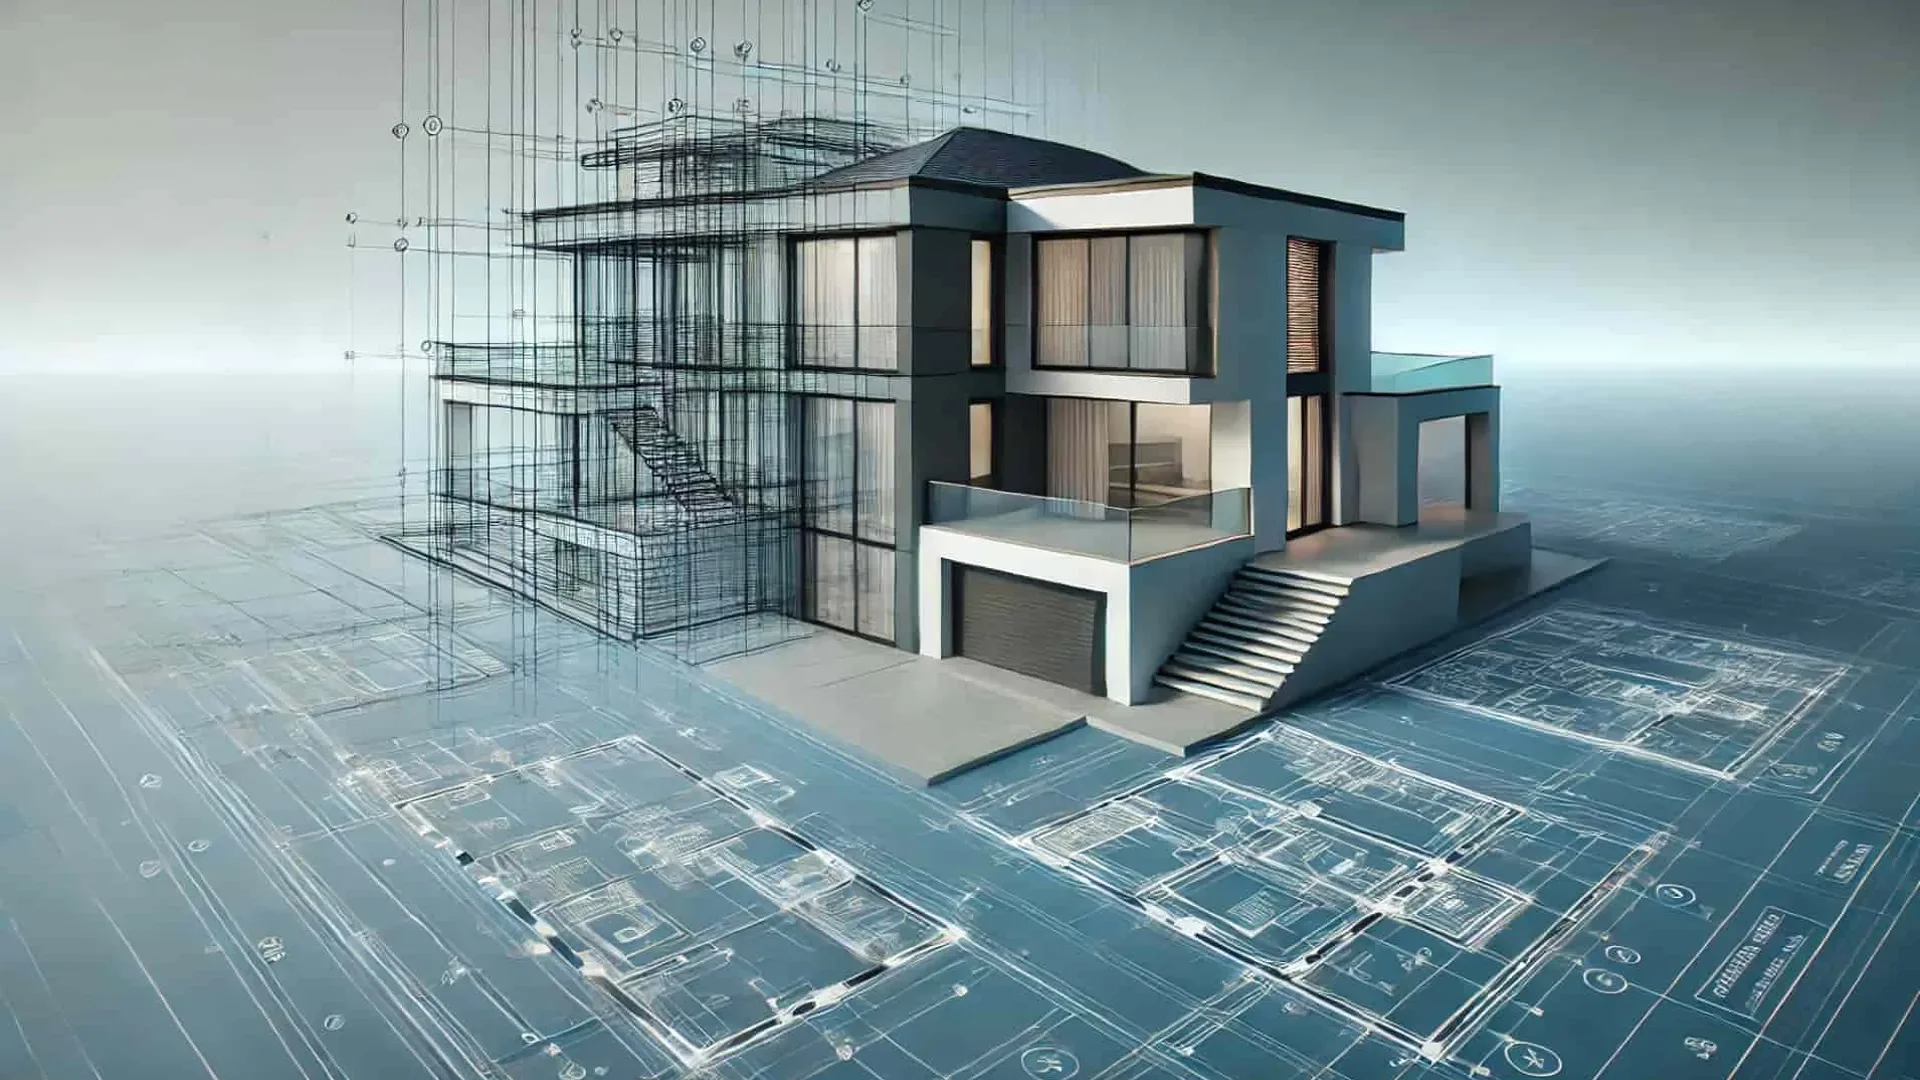
Residential Architectural Design Brooklyn, NY
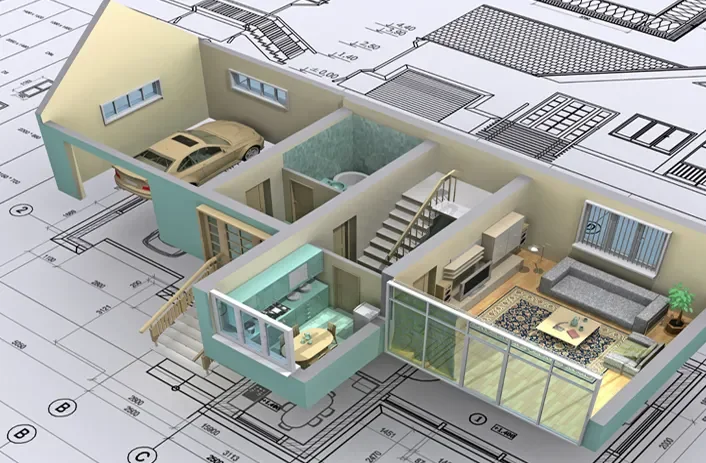
Your home should grow with your lifestyle. As families expand, routines change, and living needs evolve, many homeowners discover that their current space no longer works the way they want. Some need better room layouts, while others want to modernize an older property or create additional living space without losing its original character. Residential Architectural Design in Brooklyn, NY helps transform these ideas into practical plans that support the way you live today and in the years ahead. At Y Waxler Architects, we work with homeowners who are planning renovations, home additions, apartment updates, and new residential construction. Every project begins with listening to your goals and understanding how you want your home to function. Through thoughtful architectural planning, space analysis, and detailed design development, we create plans that balance comfort, aesthetics, and everyday practicality while preparing your project for the next phase.
Multifamily Residential Design in Brooklyn, NY
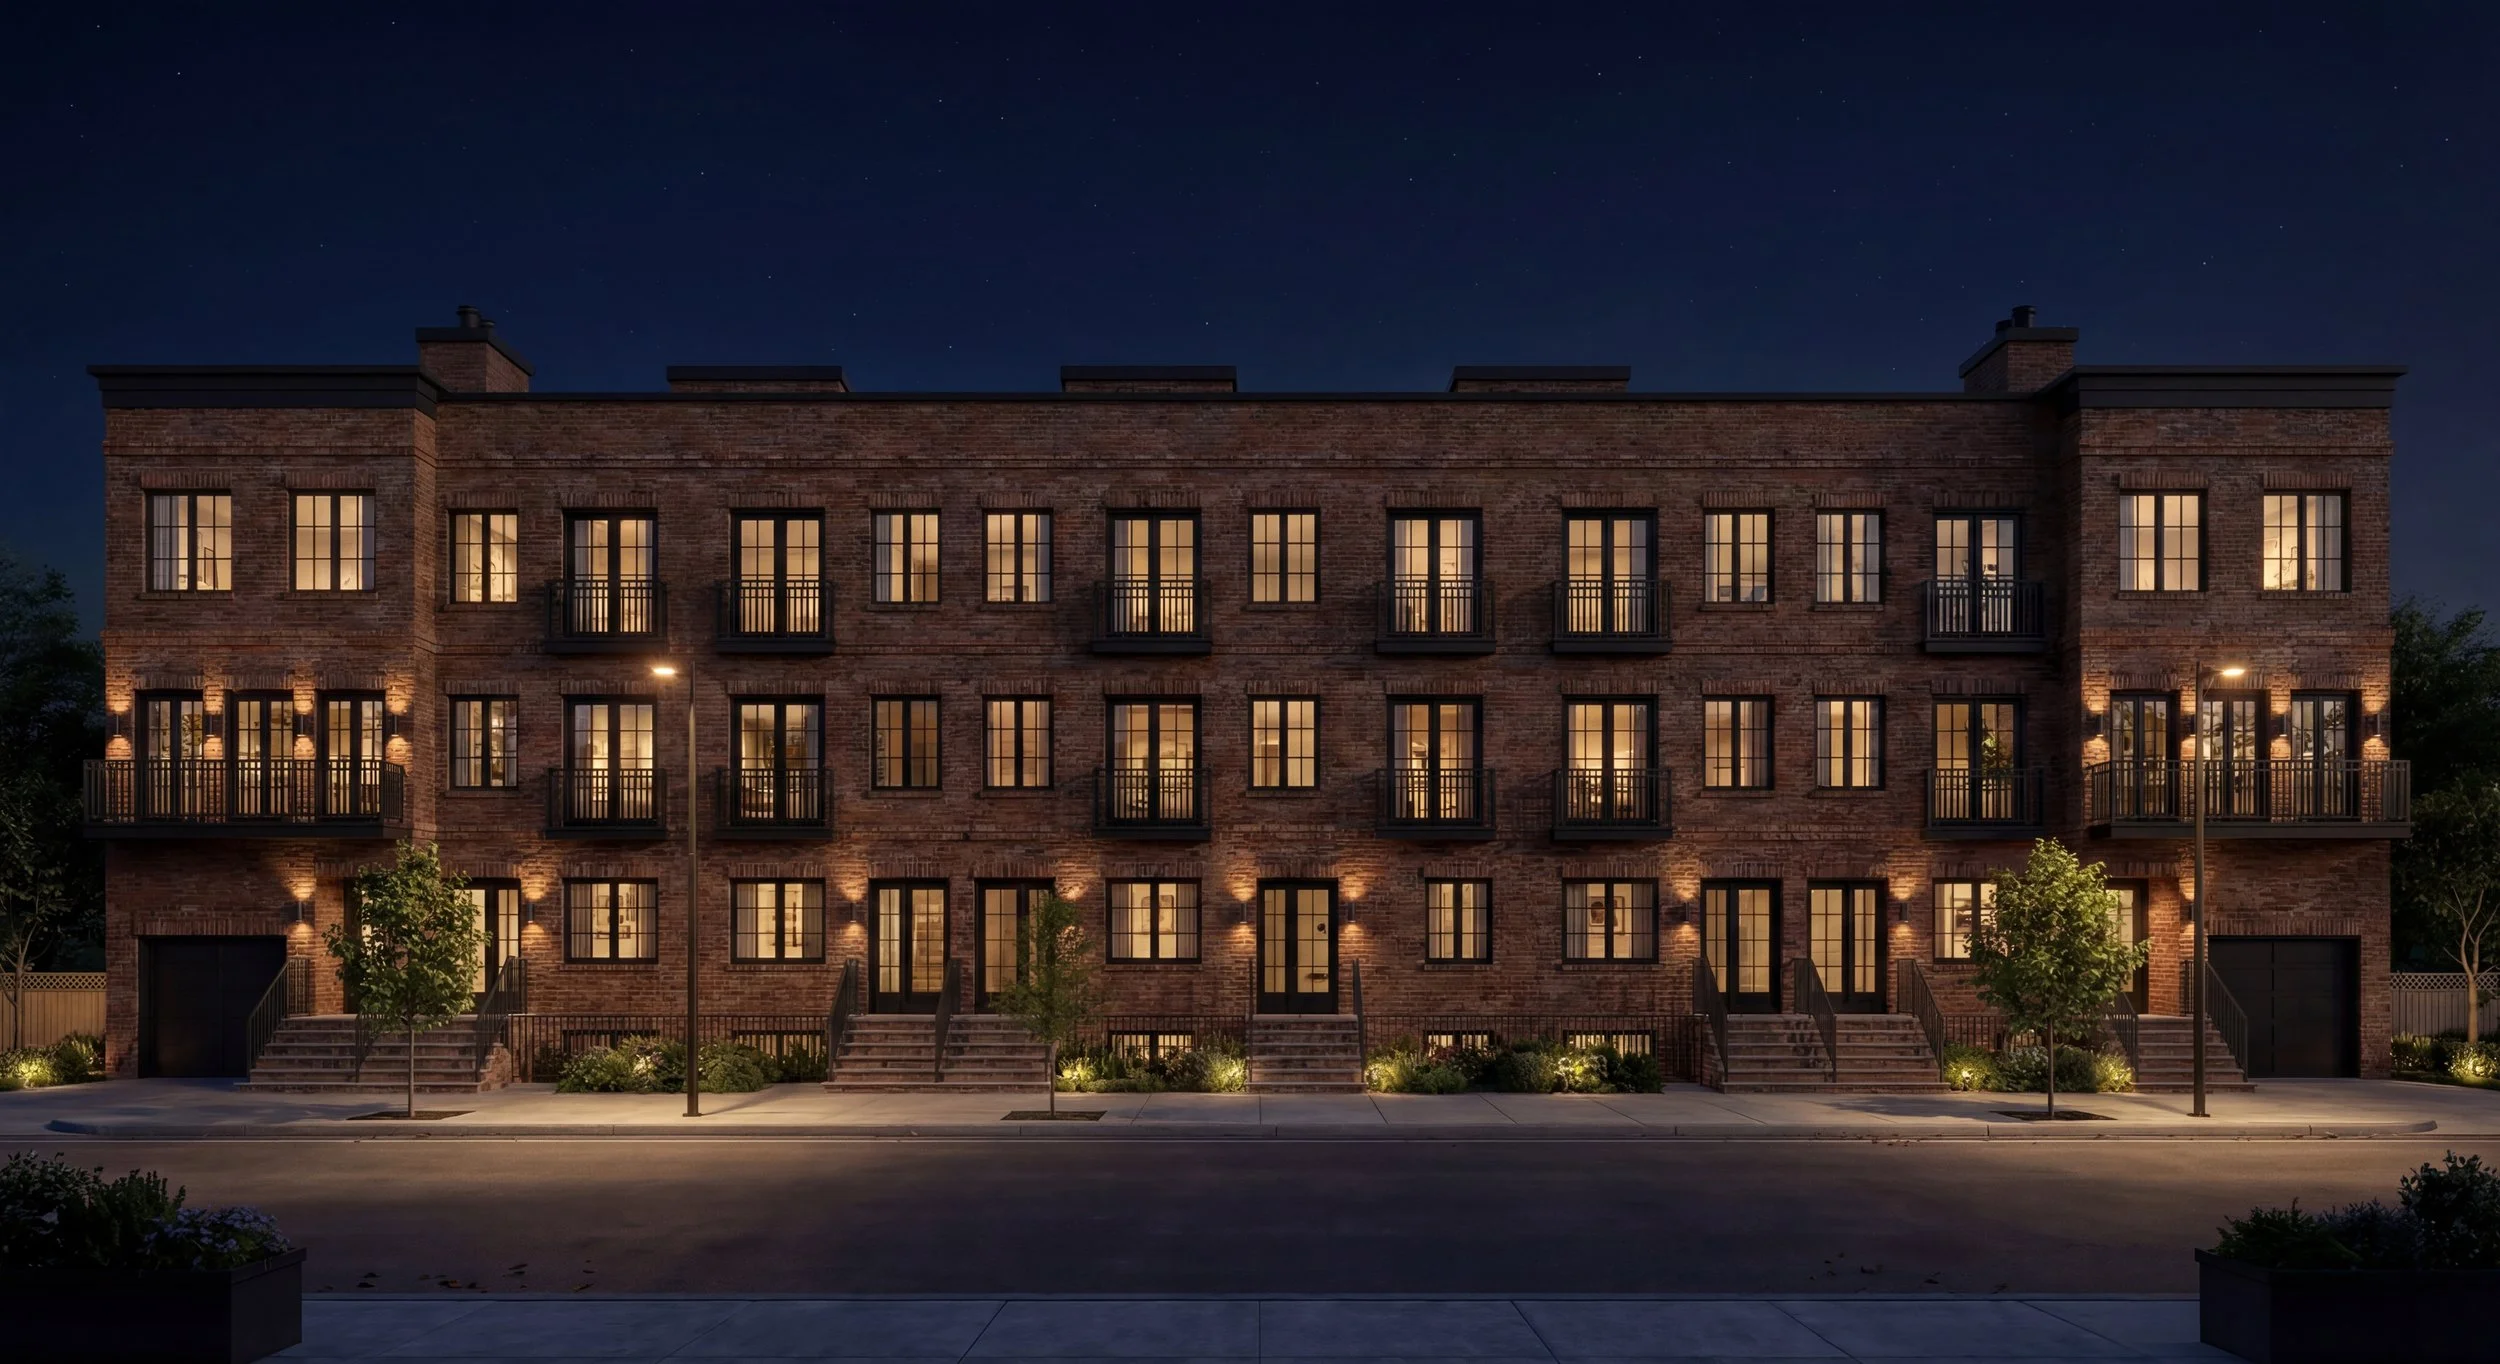
Developing residential housing in Brooklyn, NY requires more than an attractive building. Every project must respond to site conditions, zoning regulations, neighborhood context, construction feasibility, and long-term value. Finding the right balance between design quality and project efficiency is an important part of the development process.
Our home design services are built around the way people actually live. Whether you're reconfiguring an apartment, planning a townhouse renovation, or creating a custom home design, we develop floor plans, construction drawings, and residential design concepts that reflect your vision while making everyday living more comfortable. Every decision is guided by functionality, efficient use of space, and long-term value, helping you move into construction with greater clarity and confidence
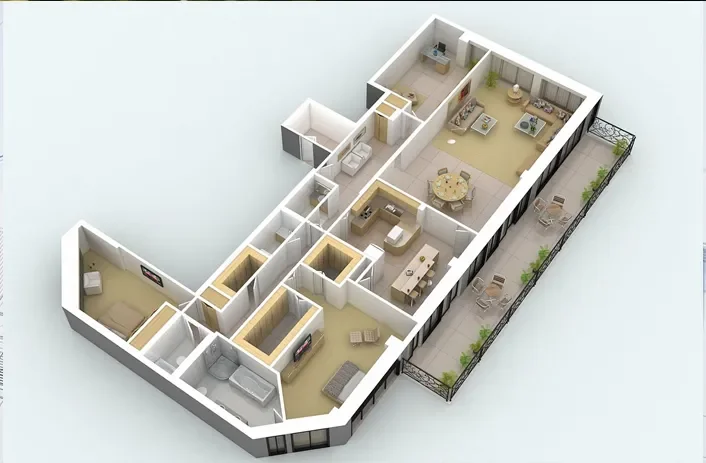
Residential Design Services in Brooklyn, NY
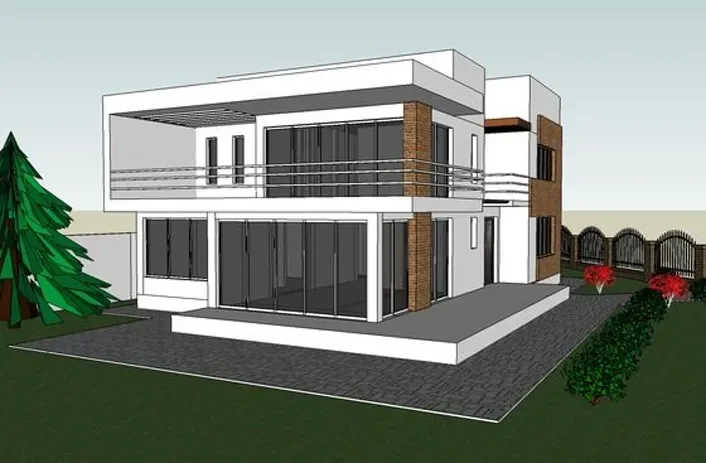
Architectural Design
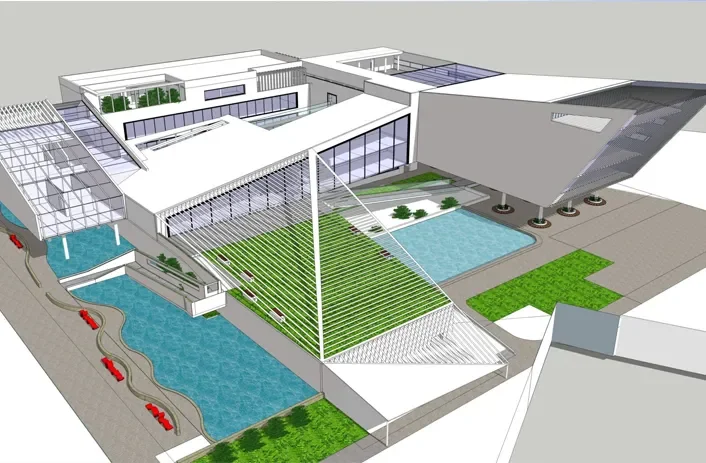
A successful renovation begins long before construction starts. Our architectural design service helps homeowners in Brooklyn, NY explore creative ways to improve their property through thoughtful layouts, custom floor plans, and detailed design concepts. Whether you're restoring an older home or planning something new, every design is developed to make your space more practical, comfortable, and enjoyable for everyday living.
Interior Design
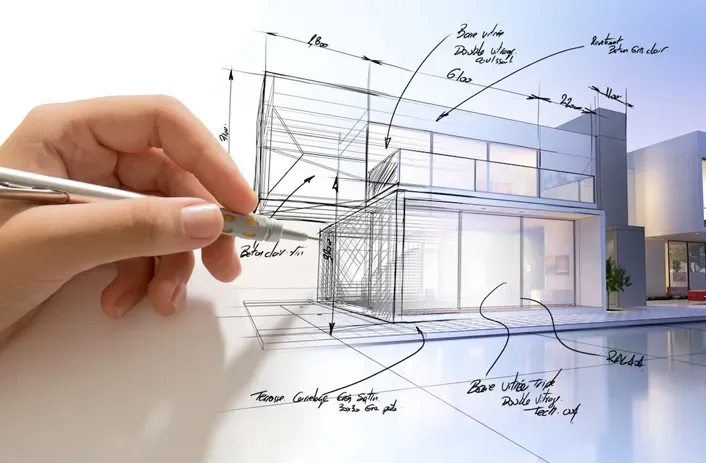
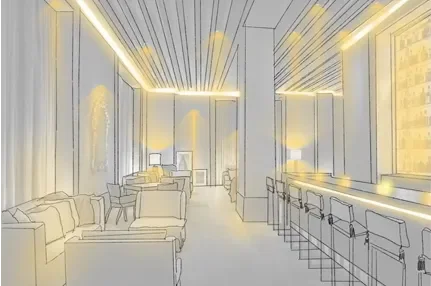
The best interiors are designed around the people who use them every day. Our interior design services in Brooklyn, NY bring together room layouts, finishes, lighting, storage, and furniture planning to create spaces that feel balanced and inviting. Every decision is made with your lifestyle in mind so each room serves a purpose while maintaining a cohesive look throughout the home.
Pre-Design & Planning
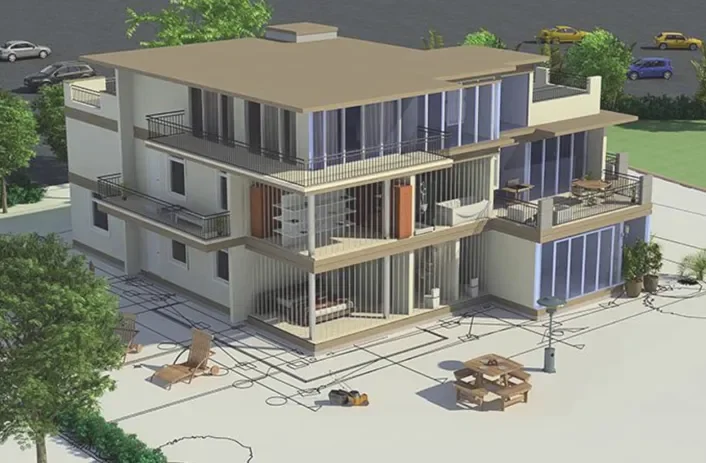
Every project benefits from thoughtful preparation. Our pre-design & planning service gives homeowners in Brooklyn, NY the opportunity to evaluate ideas, compare different design options, and understand how the project can fit within the existing property. This stage establishes a strong foundation before moving into detailed drawings and construction planning.
Expediting & Permitting
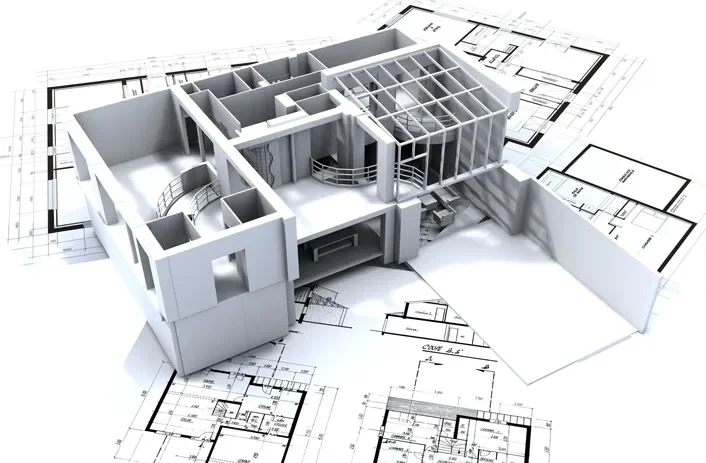
Residential projects often require approvals before work can begin. We assist homeowners throughout Brooklyn, NY by preparing permit drawings, organizing project documentation, and supporting the expediting & permitting process. Having accurate documents in place helps move applications through the review process more efficiently.
Residential Project Expertise
Every neighborhood has its own architectural character, and homes across Brooklyn, NY are no exception. From brownstones and duplexes to condominiums and single-family residences, our residential design services are developed to improve functionality, preserve architectural character, and create spaces that support modern living without losing their original appeal.
Architectural Project Management & Consulting
Building a home or planning a renovation often involves many moving parts. Our architectural consulting and architectural project management services help homeowners in Brooklyn, NY make informed decisions throughout the project. We review design details, coordinate with other professionals, answer questions as they arise, and help keep the project aligned with the approved plans from beginning to completion.
Why Brooklyn Homeowners Plan Their Projects with Y Waxler Architects
Bringing Ideas Together
Many homeowners have several ideas but aren't sure how they will work as one complete design. Our architectural design process combines your preferences, property layout, and long-term plans into a balanced design rather than a disconnected one.
Creating Spaces That Feel Natural
A home should feel comfortable from the moment you walk through the door. Through thoughtful interior design, we consider how rooms connect, where natural light enters, and how each space can feel more welcoming without making unnecessary changes.
Supporting Your Vision from the First Sketch
Every renovation, addition, or new build deserves thoughtful guidance. Through architectural project management & consulting, we work alongside homeowners in Brooklyn, NY, helping refine ideas, review important decisions, and keep the project aligned with the original design as work progresses
Planning with Confidence
Making structural changes without a clear direction can lead to costly revisions later. Our pre-design & planning service helps homeowners in Brooklyn, NY compare different possibilities before construction begins, making it easier to choose a design that truly fits their goals.
Our Process
Build the Right Foundation for Your Next Residential Project
A successful multifamily project starts long before construction begins. The earliest design decisions often influence building efficiency, unit layouts, project feasibility, and long-term value. Investing time in the planning stage helps create a stronger foundation for everything that follows.
At Y Waxler Associates, we work closely with developers and property owners to turn ideas into practical architectural solutions. If you're ready to discuss your project, we'd be happy to learn more about your plans and share how we can help move them forward.
Phone: (718) 360-5295
Email: info@ywaxler.com
Frequently Asked Questions
-
We specialize in multifamily residential buildings, including apartment developments, residential infill projects, and other housing developments designed for urban environments.
-
Early architectural planning allows important decisions to be made before construction begins. It provides an opportunity to evaluate the site, develop efficient building layouts, and identify potential challenges during the design stage.
-
Yes. We provide pre-design & planning, zoning guidance, expediting & permitting, and prepare the documentation needed to support the approval process for residential developments.
-
Yes. Every site has different opportunities and constraints. Our architectural design process is developed around the property's location, development objectives, and overall project vision rather than using standard building plans.
-
Yes. Through careful residential design services, we study circulation, unit organization, shared spaces, and overall building performance to create layouts that make better use of the available site.