
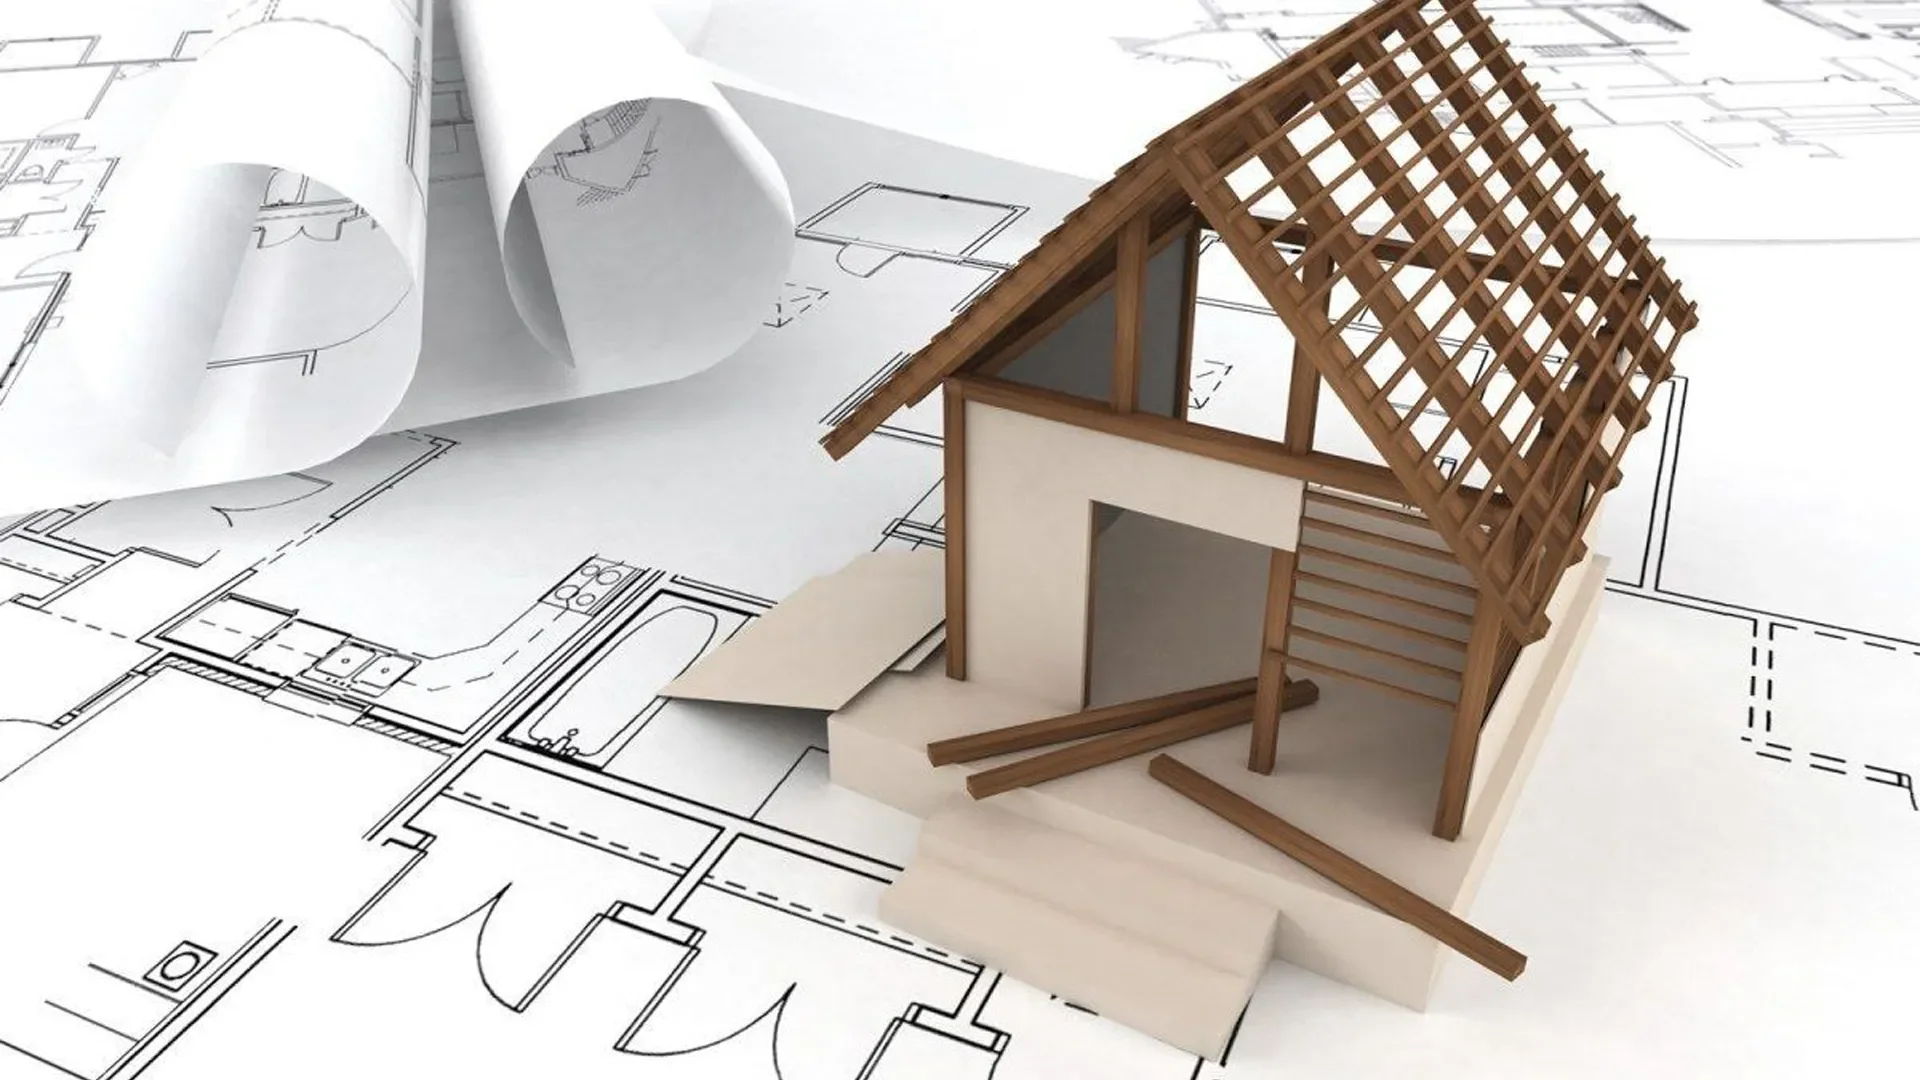
Architectural Design Services in New York City
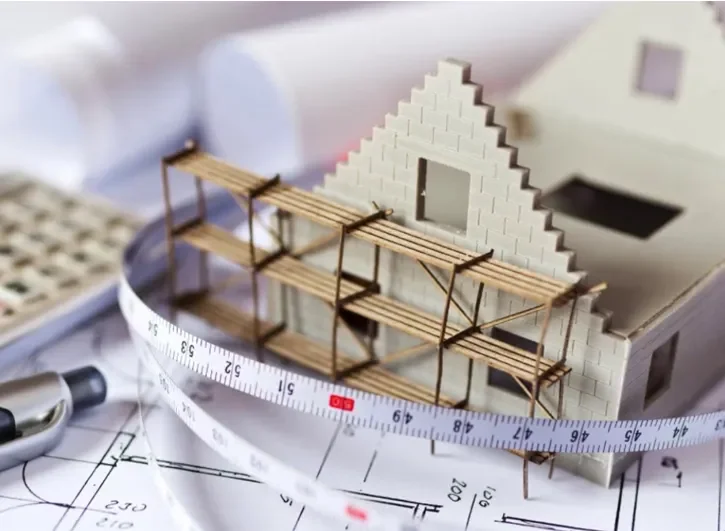
Every successful residential development begins with informed architectural decisions. Site conditions, zoning regulations, construction efficiency, market expectations, and long-term building performance all influence the outcome of a project before construction even begins.
Y Waxler Architects provides architectural design services in New York City for developers, investors, and property owners pursuing residential developments throughout the five boroughs. Our practice is built around apartment buildings and urban housing, allowing every project to benefit from a disciplined architectural approach developed specifically for New York City's built environment.
Architecture influences more than the appearance of a building. It determines how a property performs during construction, how efficiently it operates, and how people experience the spaces for decades to come. Every project is approached with that responsibility in mind.
Architectural Design for Residential Developments
Great architecture begins with the right questions rather than predetermined answers. Understanding a property's opportunities, planning regulations, neighbourhood context, and development objectives establishes a stronger foundation for every decision that follows.
Our architectural design process begins with careful site evaluation and continues through design development, technical documentation, and construction coordination. Each stage builds on the previous one, allowing the project to progress with clarity while maintaining a consistent architectural vision.
Because our work is centred on residential architecture, every design reflects the realities of urban development, apartment planning, construction requirements, and the evolving character of New York City's neighbourhoods.
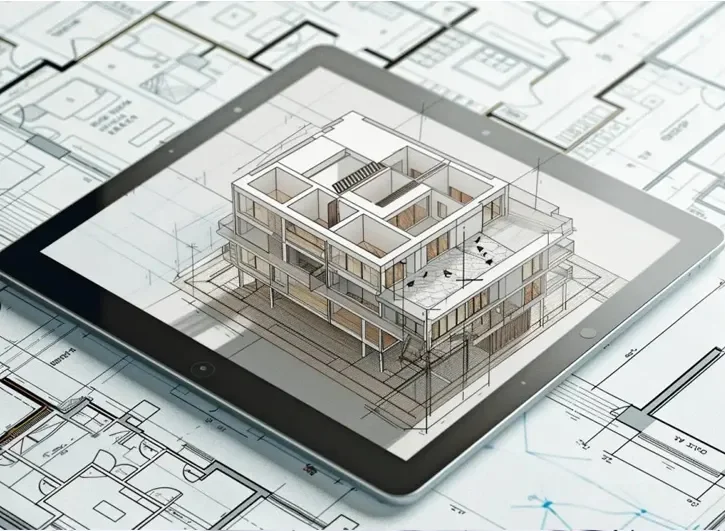
Our Architectural Design Services
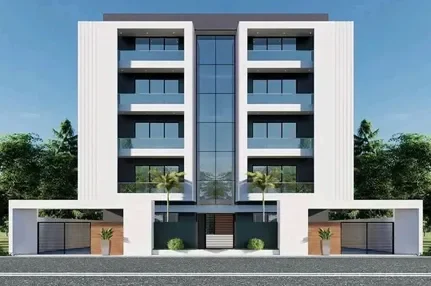
Apartment Building Design
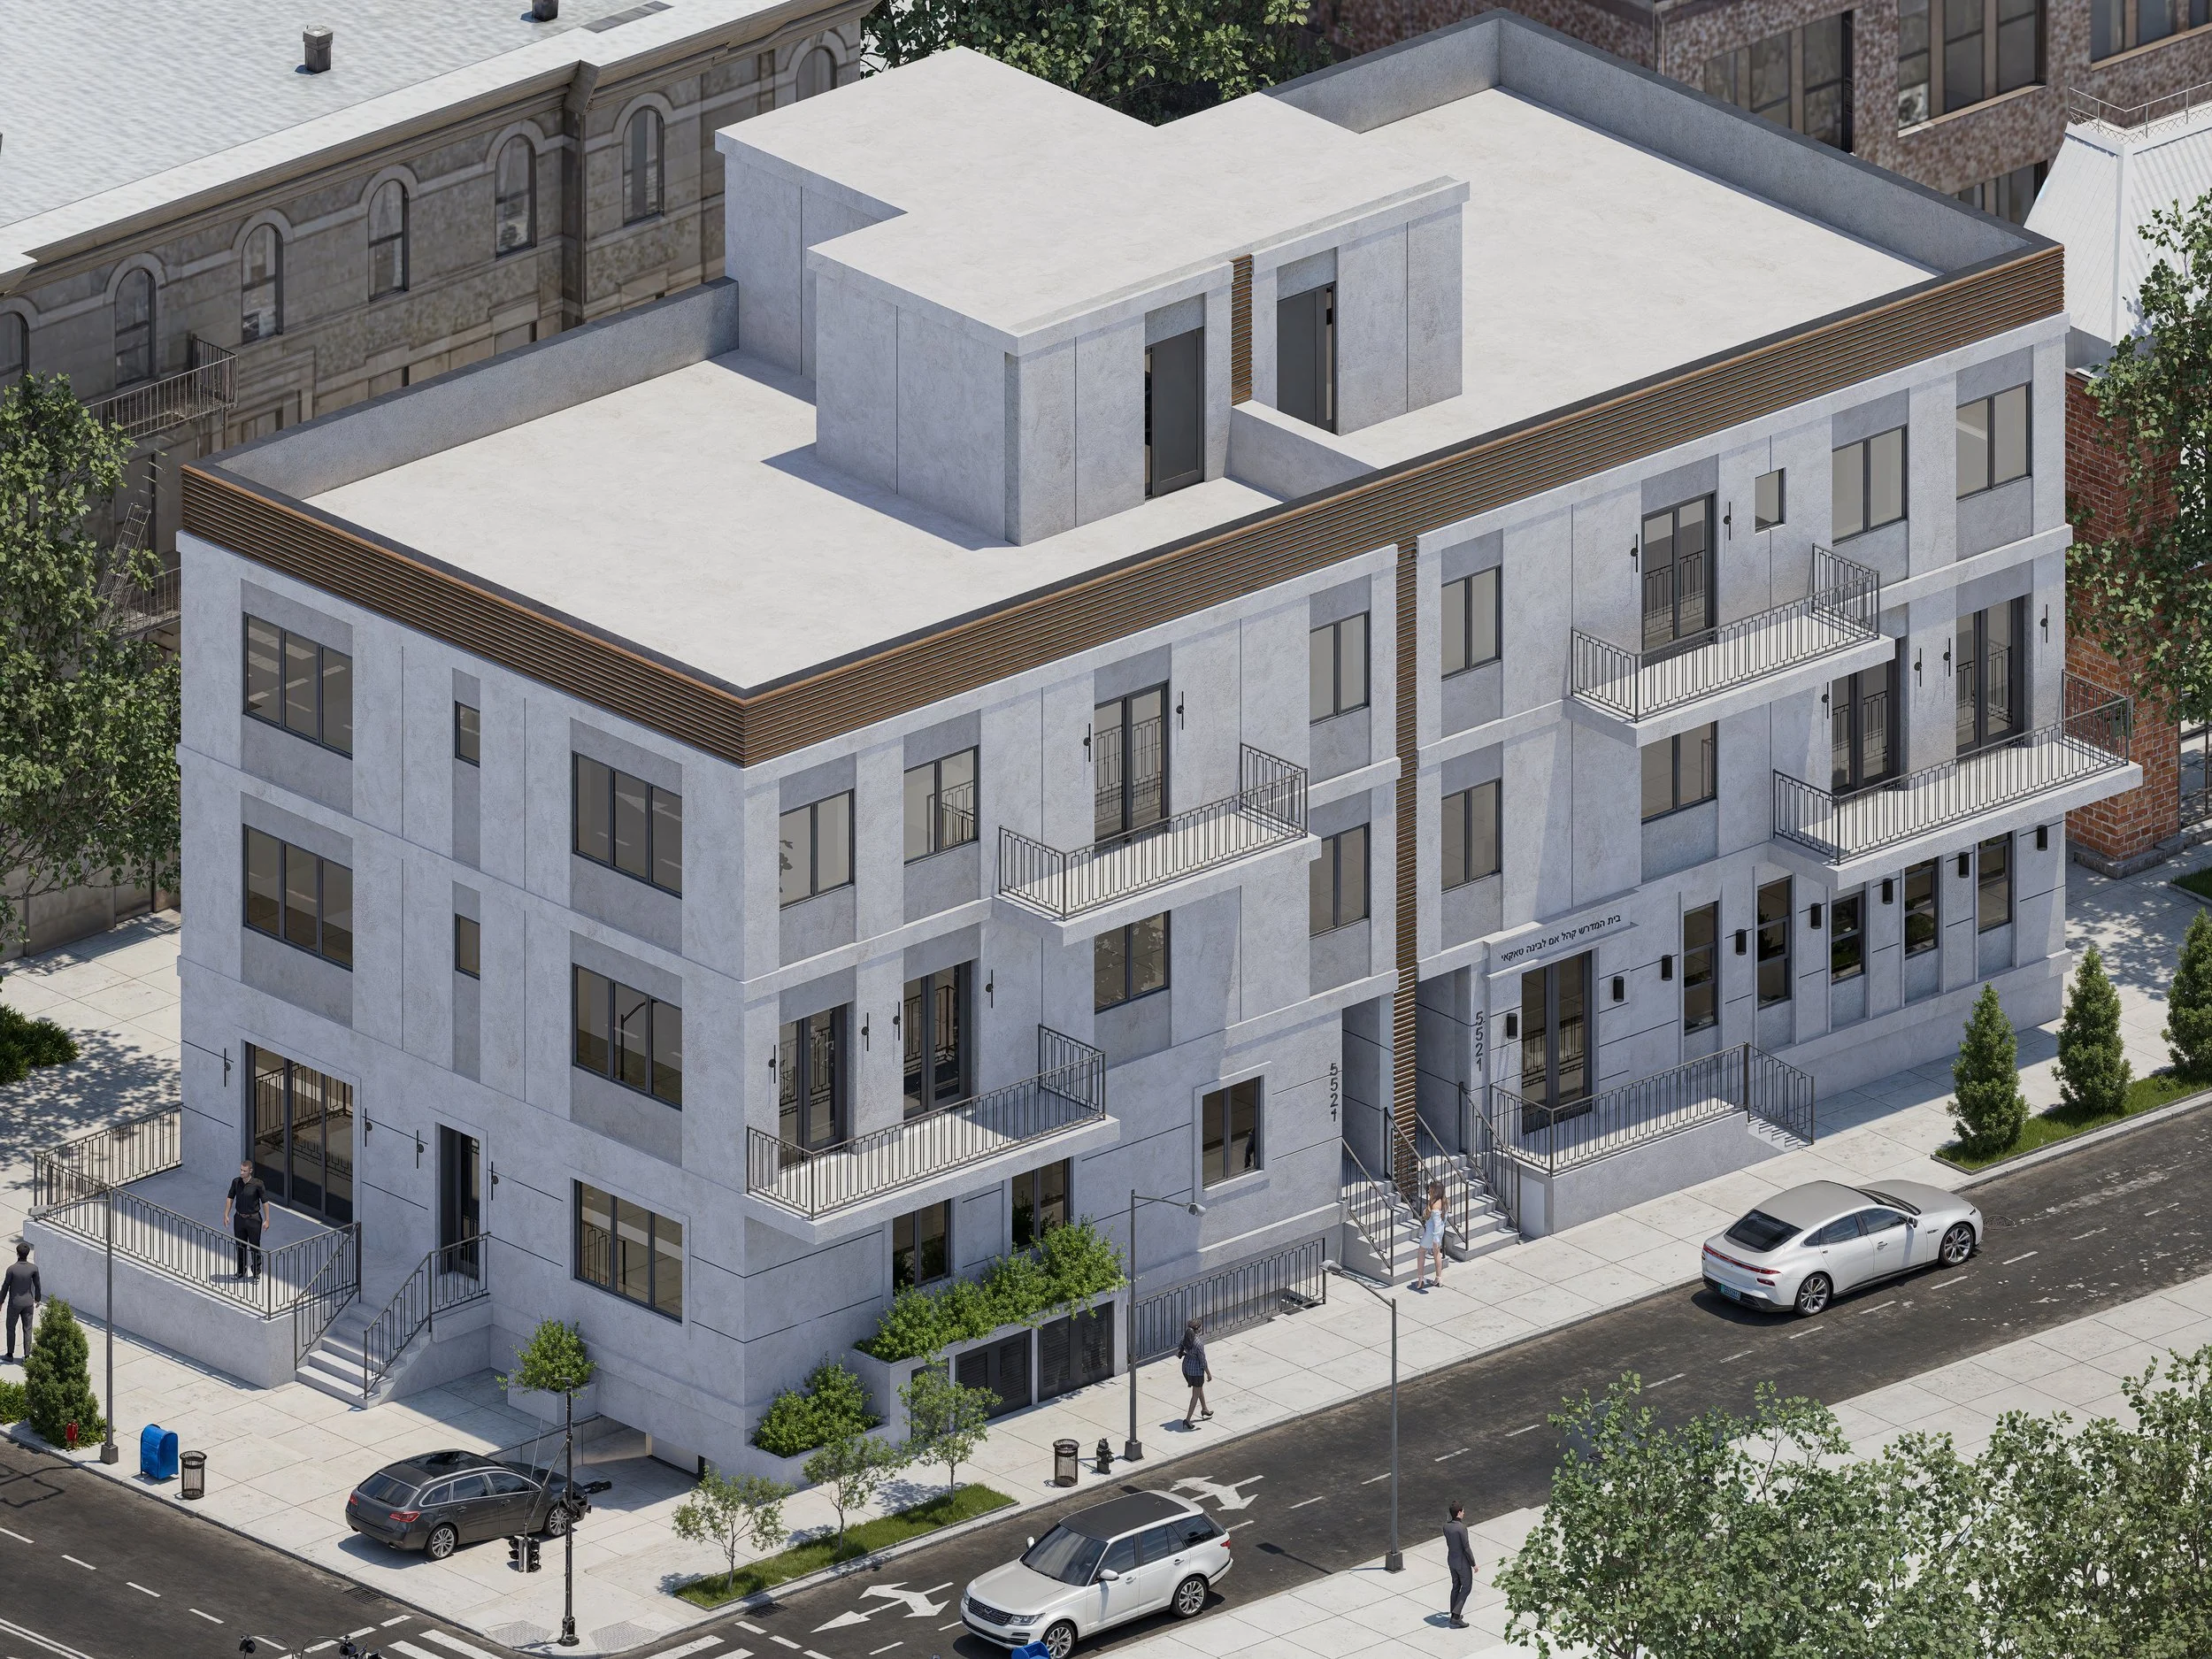
Well-designed apartment buildings create value for developers while improving the daily experience of residents. As experienced in architectural design services, we develop floor plans, circulation systems, building massing, exterior expression, and residential amenities that work together as one architectural composition. Every design decision considers functionality, construction, and long-term performance.
Residential Building Design
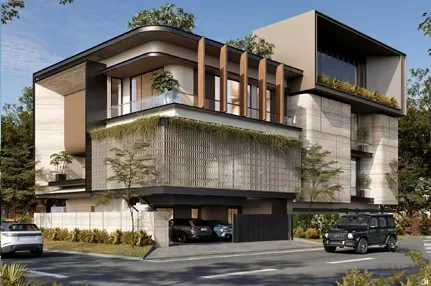
Every residential building responds to different site conditions, planning requirements, and development goals. Our residential building design approach evaluates the relationship between building form, natural light, unit organisation, shared spaces, and neighbourhood context to create architecture that fits both the property and the city around it.
Architectural Planning
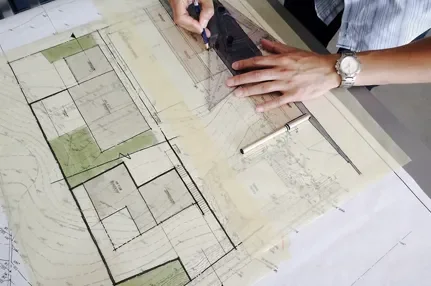
Strong projects begin with careful planning. Our architectural planning services establish the framework for the entire development by evaluating site conditions, building opportunities, circulation, accessibility, and project objectives before detailed design begins. Early planning creates direction, reduces uncertainty, and allows important decisions to be made with confidence.
Zoning Analysis
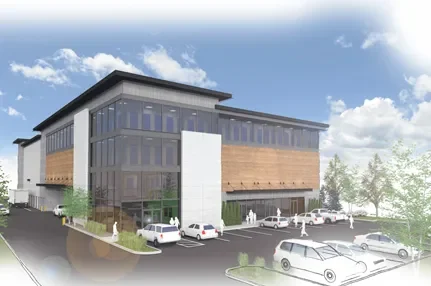
Every development opportunity is influenced by zoning. Our zoning analysis in NYC examines floor area ratio, setbacks, height limitations, lot coverage, permitted uses, and applicable planning regulations before architectural concepts are prepared. Understanding these conditions from the outset allows the design to respond directly to the property's full development potential.
Design Development
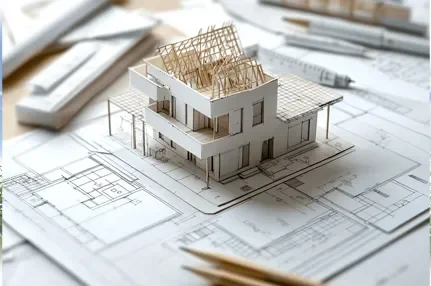
Design development transforms early concepts into coordinated architectural proposals. Building layouts, apartment configurations, structural coordination, exterior materials, accessibility standards, and building systems are refined into a complete architectural package prepared for permitting and construction.
Construction Documentation
Construction documents communicate architectural intent with precision. Floor plans, elevations, sections, schedules, permit drawings, and technical details provide contractors, consultants, and reviewing agencies with coordinated information throughout the construction phase.
Mixed-Use Residential Design
Mixed-use developments require a thoughtful relationship between residential living, commercial activity, public space, and circulation. We design buildings that organise these different functions into a unified architectural composition while contributing positively to the surrounding streetscape and neighbourhood.
Project Coordination
Architectural projects depend on continuous collaboration between architects, engineers, consultants, contractors, and ownership teams. Project coordination maintains alignment throughout design and construction, allowing the architectural vision established at the beginning of the project to remain consistent through completion.
Why Choose Y Waxler Architects
A Practice Built Around Residential Architecture
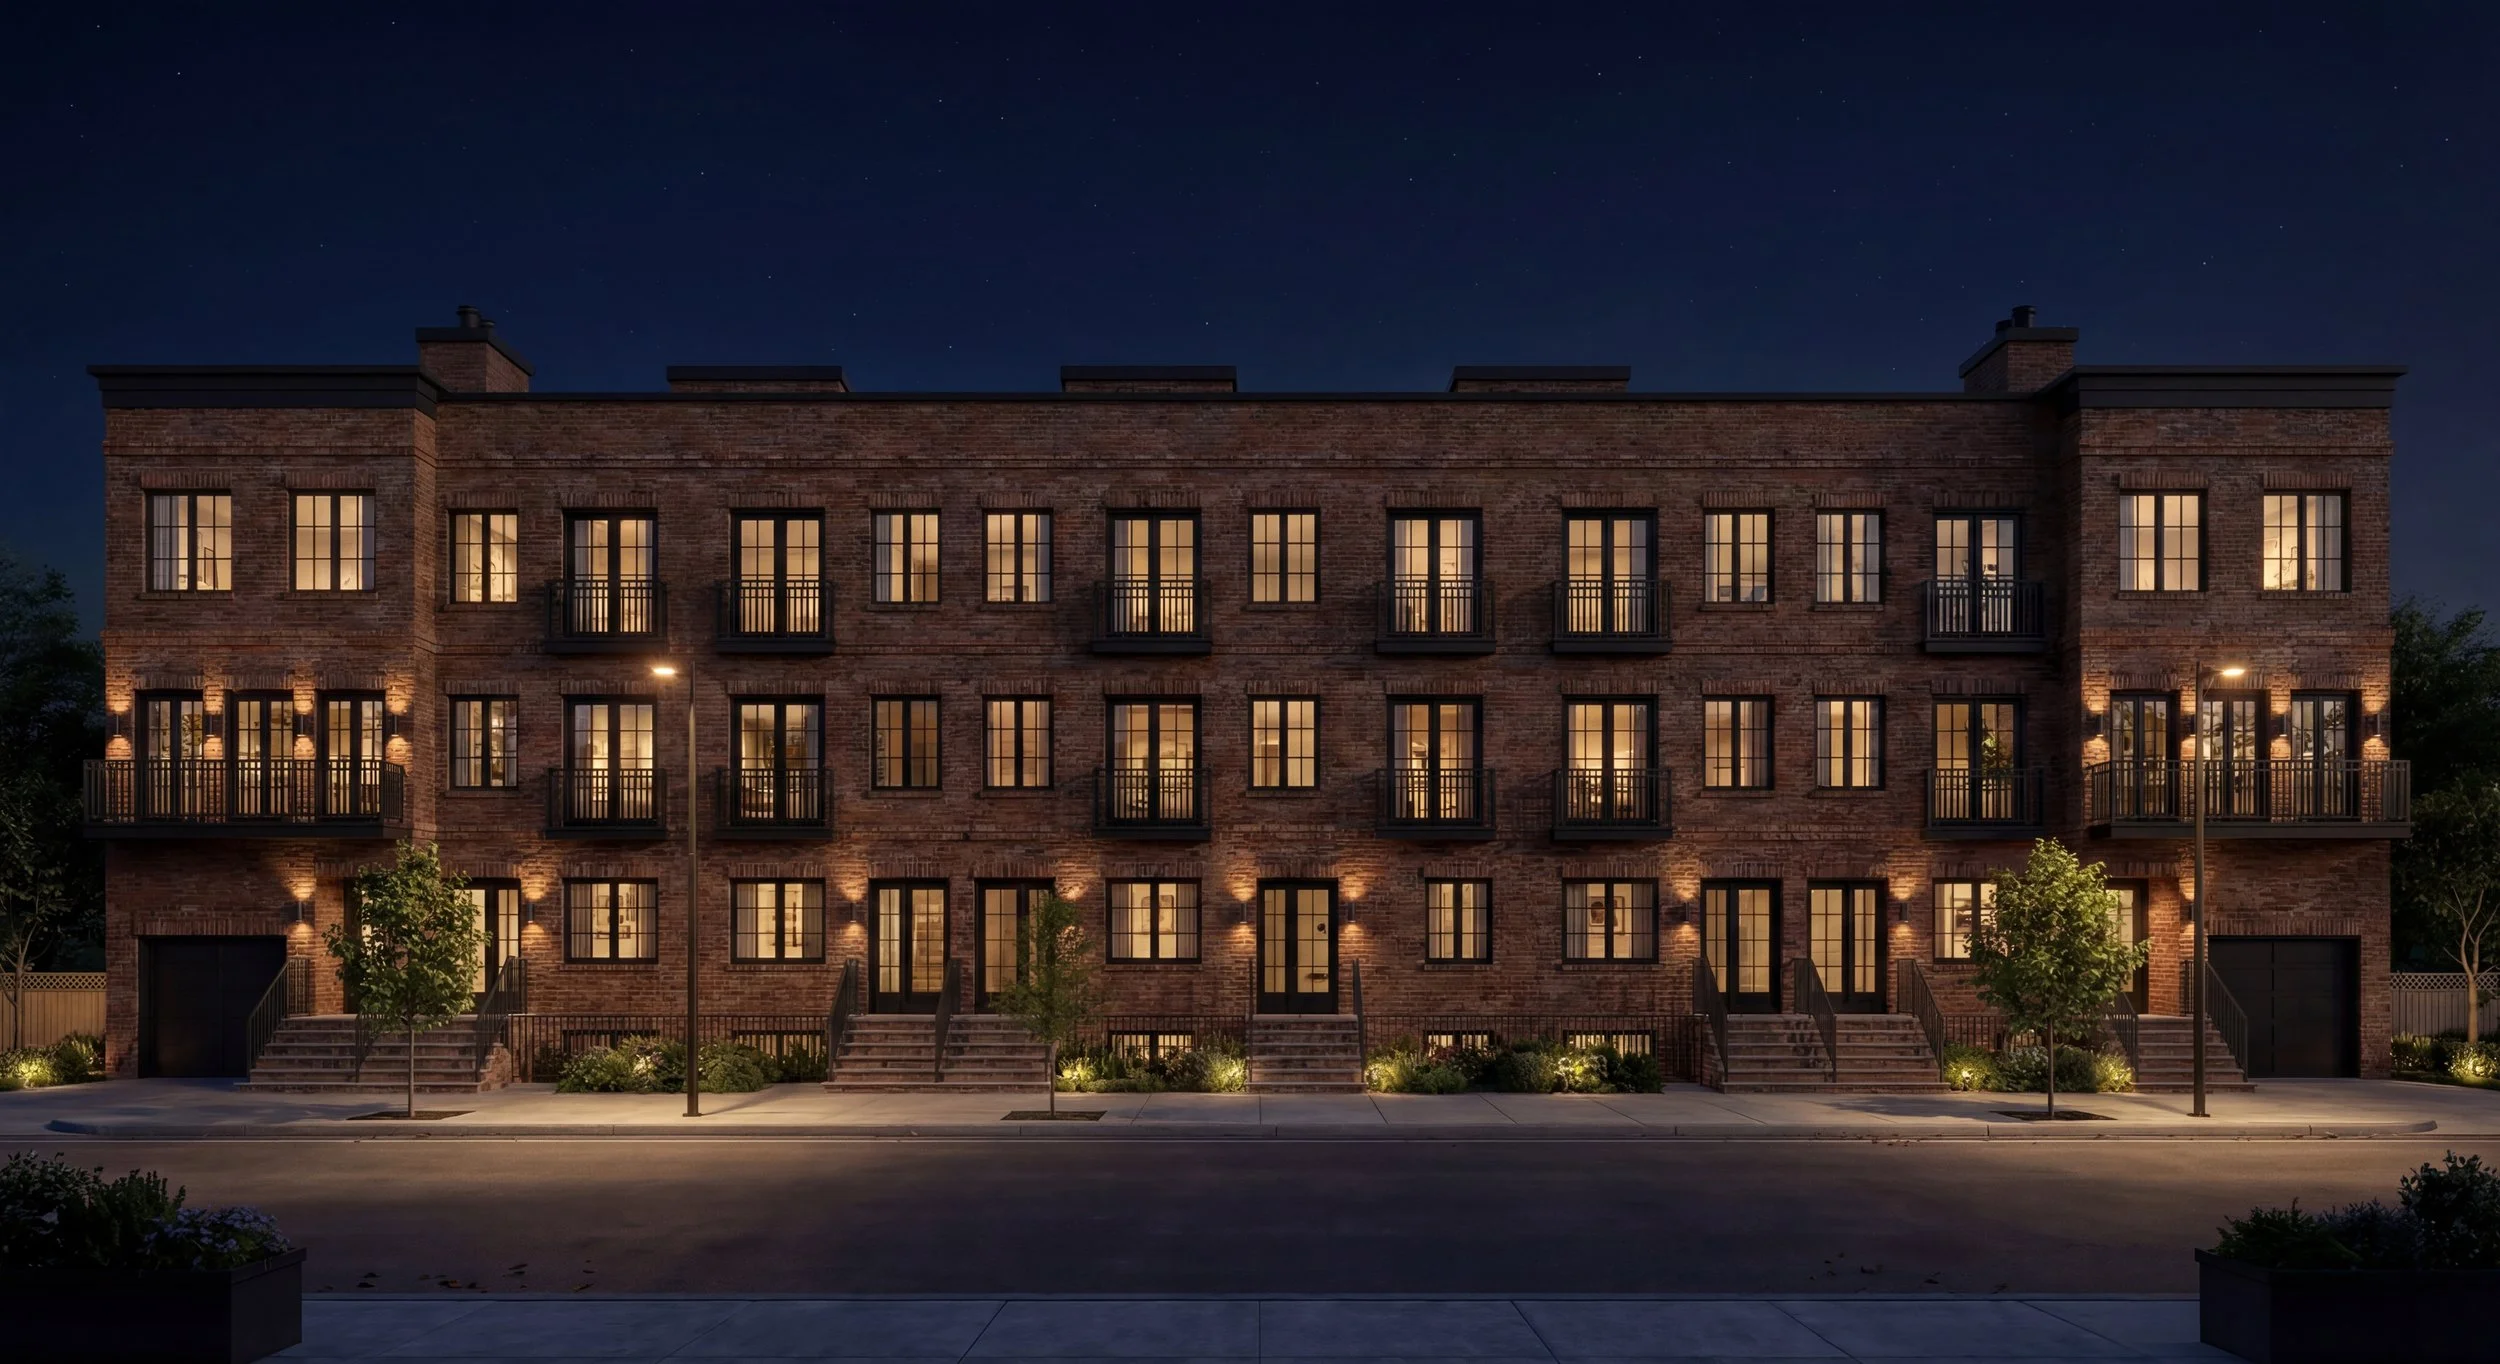
Y Waxler Architects is built around one discipline: residential architecture. Rather than dividing our attention across multiple building types, every project contributes to a deeper understanding of apartment buildings, urban housing, and residential development in New York City. That focus is reflected in every drawing, design decision, and completed project.
Design Begins Before Drawings
The quality of a building is determined long before the first construction document is produced. Evaluating zoning regulations, development opportunities, neighbourhood context, and project objectives at the outset creates a stronger architectural foundation and allows informed decisions throughout the design process
From Vision to Construction
Architecture should remain consistent from the first concept through the final stage of construction. Design development, construction documentation, and project coordination are connected throughout the project, preserving the original architectural vision while responding to technical requirements as the building moves toward completion.
Architecture That Responds to New York
Designing within New York City requires more than architectural ability. Every borough presents different planning regulations, site conditions, building constraints, and neighbourhood character. Our work responds directly to these conditions, creating buildings that belong within their surroundings while making the most of each development opportunity.
Our Architectural Design Process
Begin Your Project with Y Waxler Architects
The earliest architectural decisions often have the greatest influence on a project's success. Site planning, zoning strategy, apartment layouts, construction planning, and building organisation all shape the future value of a residential development.
Whether you are assessing a development site, planning an apartment building, or preparing a mixed-use residential project, Y Waxler Architects provides architectural design grounded in New York City's development landscape and residential market.
Discuss your project before the first design decision is made.
Phone: (718) 360-5295
Email: info@ywaxler.com
-
We design apartment buildings, residential developments, mixed-use residential projects, and urban housing throughout New York City.
-
Yes. Zoning analysis is completed before design begins to evaluate development potential, floor area ratio, height restrictions, setbacks, and other planning requirements that influence the project.
-
Our architectural design services include site evaluation, architectural planning, zoning analysis, concept design, design development, construction documentation, permit drawings, and project coordination.
-
Yes. We work with developers, investors, property owners, and development teams planning residential projects throughout New York City.
-
Yes. We prepare permit drawings, technical architectural documentation, floor plans, elevations, sections, schedules, and construction documents required for approvals and construction.