

Pre-Design & Planning Services in New York City
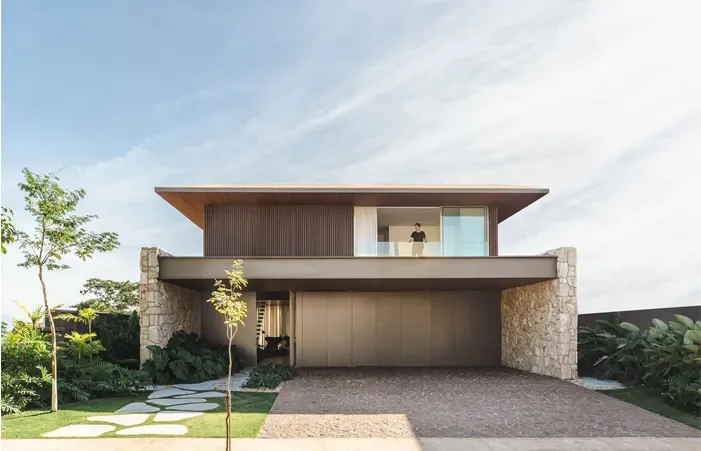
The earliest decisions made on a development site often have the greatest influence on the finished building. Before architectural drawings begin, a clear understanding of the property, zoning regulations, development potential, and project objectives establishes the direction for every stage that follows.
Y Waxler Architects provides pre-design and planning services in New York City for apartment buildings, residential developments, and mixed-use projects. Our work begins before design, helping developers, investors, and property owners evaluate opportunities, understand site conditions, and establish a practical strategy for moving projects forward.
Building the Right Foundation Before Design Begins
Every property presents a different set of opportunities and constraints. Site dimensions, surrounding buildings, zoning regulations, access, infrastructure, and neighbourhood context all influence what can be achieved on a development site.
Early planning creates a framework for informed decisions before significant time and resources are invested in design. Understanding these factors from the outset allows projects to progress with greater clarity while reducing uncertainty later in the development process.

Pre-Design & Planning Services
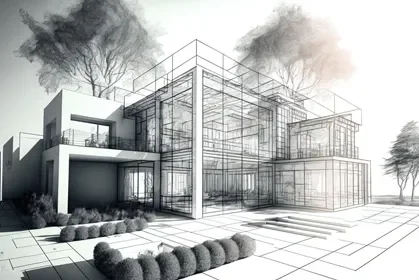
Site Analysis
Every project begins with a detailed site analysis. Property dimensions, existing conditions, surrounding buildings, access points, environmental considerations, and neighbourhood context are evaluated to understand how the site can support future development.
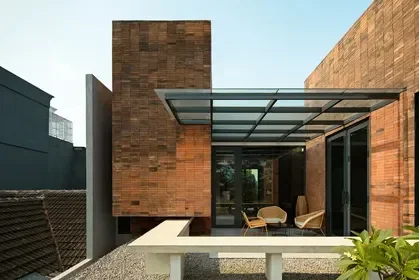
Development Planning
Strong development planning aligns project objectives with the realities of the site. Building opportunities, density, circulation, parking, access, and overall project organisation are considered before architectural concepts are prepared.
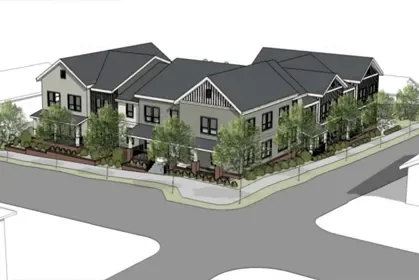
Zoning Review
Our zoning review examines floor area ratio, setbacks, height limitations, permitted uses, lot coverage, and planning regulations that influence residential developments throughout New York City. Early zoning evaluation establishes realistic expectations before design work begins.
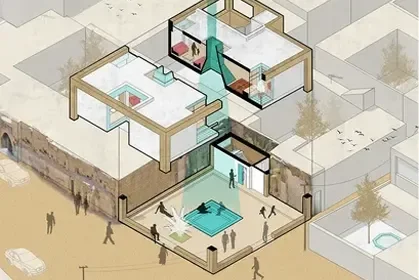
Feasibility Studies
A feasibility study evaluates whether development objectives align with site conditions, planning regulations, and project requirements. This stage provides valuable information before moving into architectural design and construction documentation.
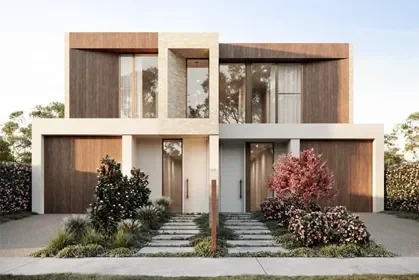
Project Evaluation
Every development begins with important questions. Project evaluation considers site opportunities, development priorities, investment goals, and planning requirements to establish a clear architectural direction before design begins.
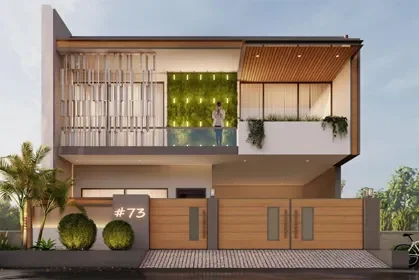
Design Strategy
Design strategy establishes the architectural principles that guide the project. Building organisation, circulation, development potential, and site relationships are considered together to create a consistent framework for future design decisions.
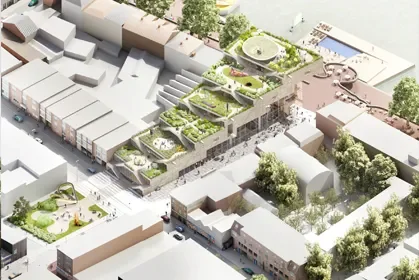
Planning Coordination
Successful planning requires communication between architects, consultants, engineers, developers, and property owners. Planning coordination aligns project information before architectural drawings move into detailed development.
Development Consultation
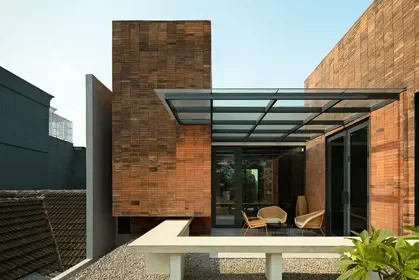
Early consultation provides an opportunity to discuss development ideas, site conditions, planning regulations, project priorities, and architectural direction before major decisions are made. These discussions establish a stronger foundation for every stage that follows.
Why Early Planning Matters
Clear Project Direction
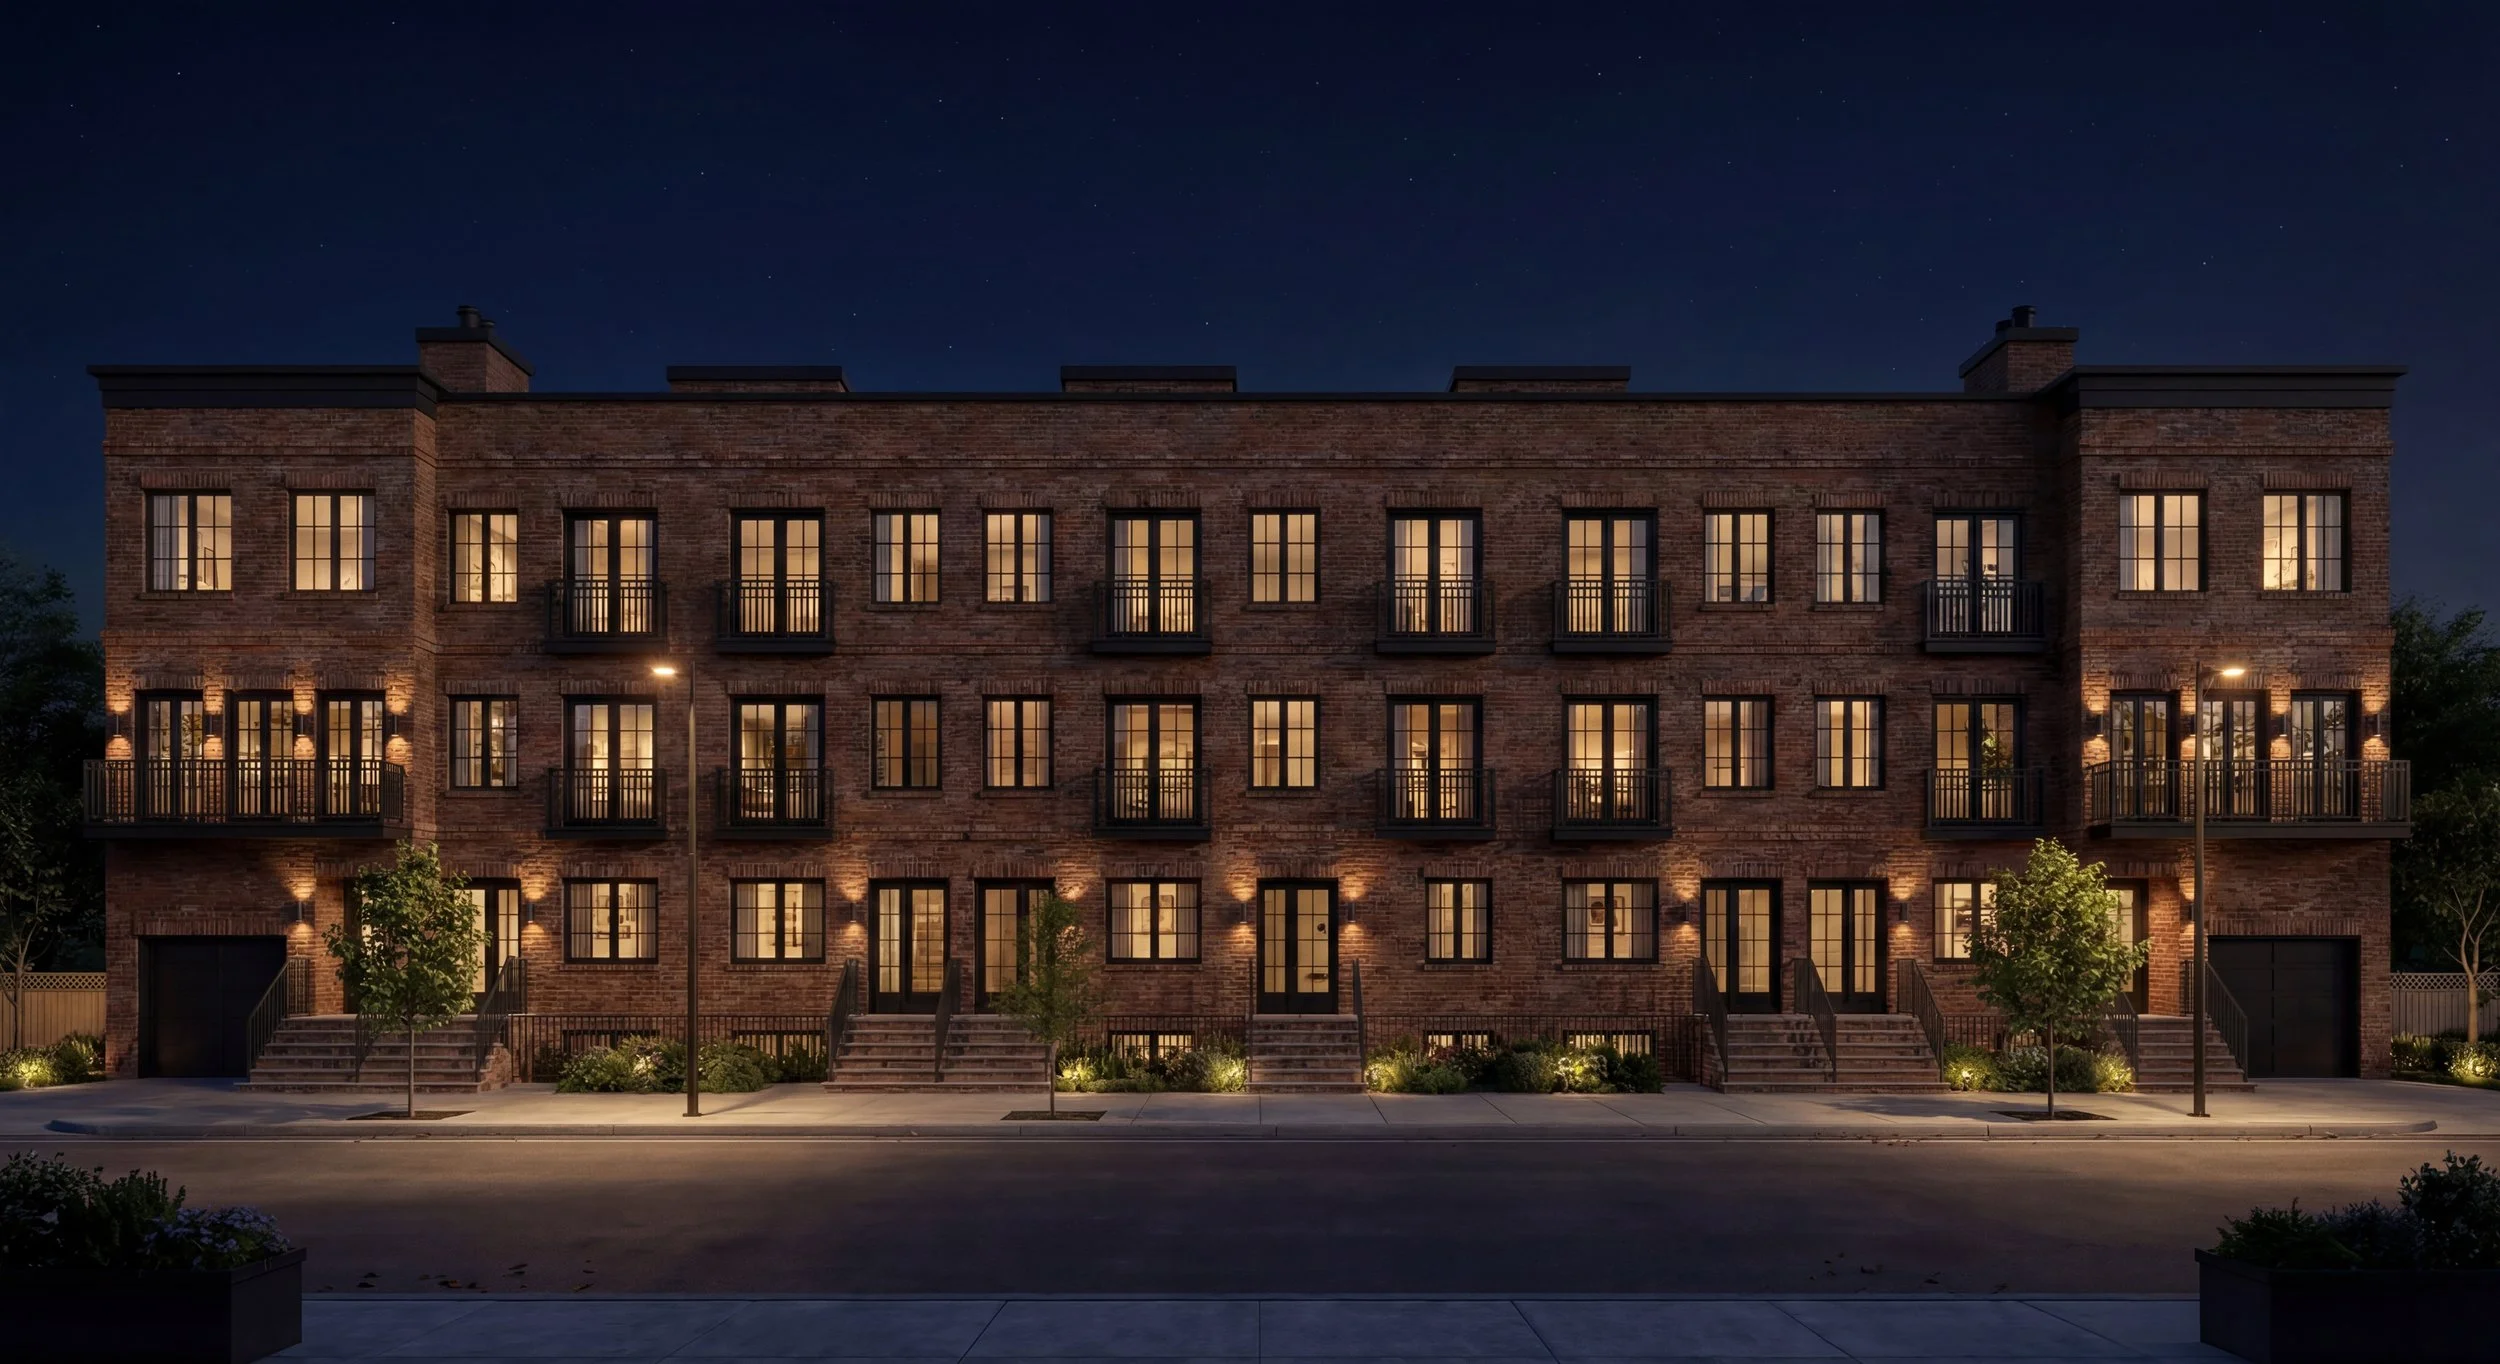
Every successful development begins with a clear strategy. Early planning establishes project priorities, development objectives, and site opportunities before architectural design begins, allowing future decisions to build on a well-defined foundation.
Better Site Understanding
Each property presents different possibilities. Reviewing site conditions, zoning regulations, neighbourhood context, and development constraints early creates a realistic understanding of what can be achieved before significant investment is made.
Planning for Construction
Construction begins long before work starts on site. A well-planned project creates stronger coordination between planning, architectural design, permitting, and construction documentation, allowing each stage of development to progress with greater clarity.
Smarter Development Decisions
Pre-design planning provides valuable information before drawings are prepared. Site evaluation, feasibility studies, and development planning allow important decisions to be made with greater confidence while reducing unexpected changes later in the project.
Our Pre-Design Approach
Discuss Your Development Plans
Every development begins with informed decisions. A clear understanding of the site, zoning regulations, and project objectives creates a stronger foundation before architectural design begins.
If you're evaluating a property or planning a residential development in New York City, contact Y Waxler Architects to discuss your project and the opportunities your site presents.
Phone: (718) 360-5295
Email: info@ywaxler.com
Frequently Asked Questions
-
Pre-design and planning services evaluate a property's development potential before architectural design begins. They typically include site analysis, zoning review, feasibility studies, development planning, and early project strategy.
-
Early planning provides a clearer understanding of site opportunities, planning requirements, and development constraints before major design decisions are made.
-
A site analysis reviews property dimensions, existing conditions, surrounding buildings, access, infrastructure, environmental considerations, and neighbourhood context to support future development planning.
-
Yes. We prepare feasibility studies that evaluate site conditions, zoning regulations, development potential, and project objectives before architectural design begins.
-
Yes. Zoning review is part of our pre-design process and helps establish building parameters, permitted uses, setbacks, height limitations, and other planning requirements.