
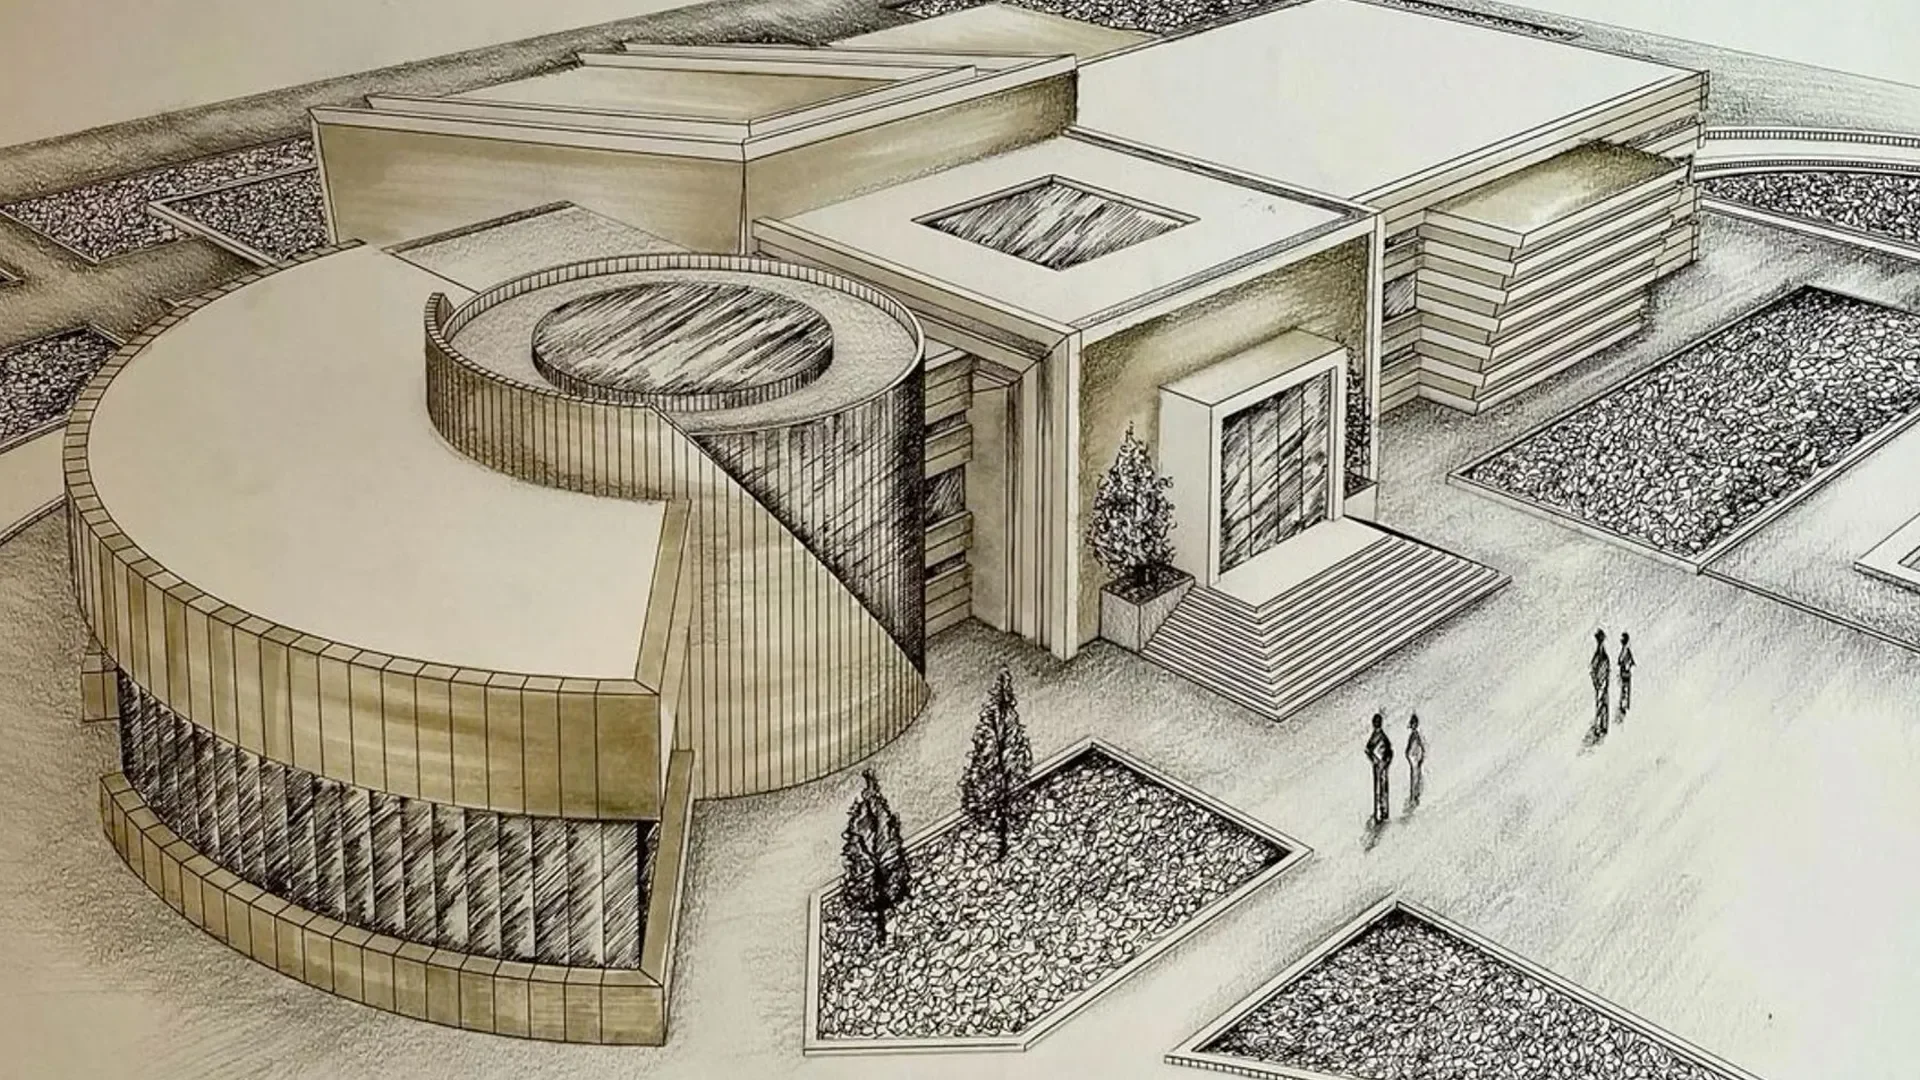
Residential Project Expertise
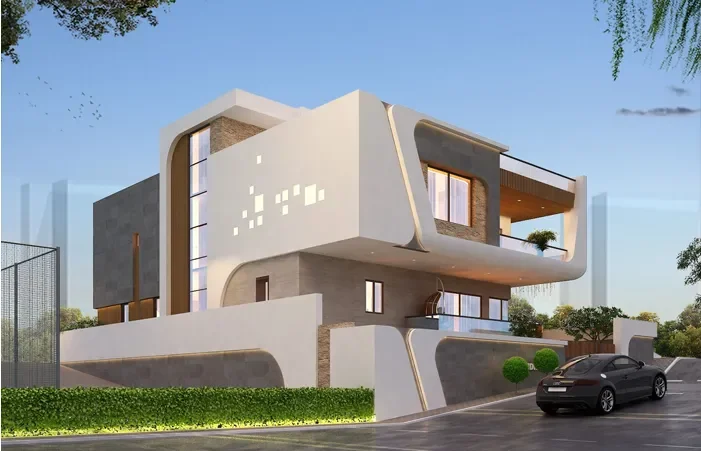
Every residential development starts with a different vision. Some projects transform underused properties into new housing, while others introduce apartment buildings to growing neighbourhoods or combine residential living with commercial space. Each project requires an architectural approach shaped by its site, planning requirements, and development goals.
Y Waxler Architects works with developers, property owners, and investors across New York City to design residential buildings that respond to the character of their location and the needs of future residents. Our work is centred on housing, allowing every project to benefit from focused planning, thoughtful design, and a clear understanding of urban development.
Designed for Different Types of Residential Developments
Residential architecture is never one-size-fits-all. The requirements for an apartment building are different from those of a mixed-use development or an adaptive reuse project. Site dimensions, zoning regulations, neighbourhood context, circulation, and building organisation all influence the design from the earliest stages.By approaching every development individually, we create architecture that responds to the opportunities of the property rather than following a standard formula.
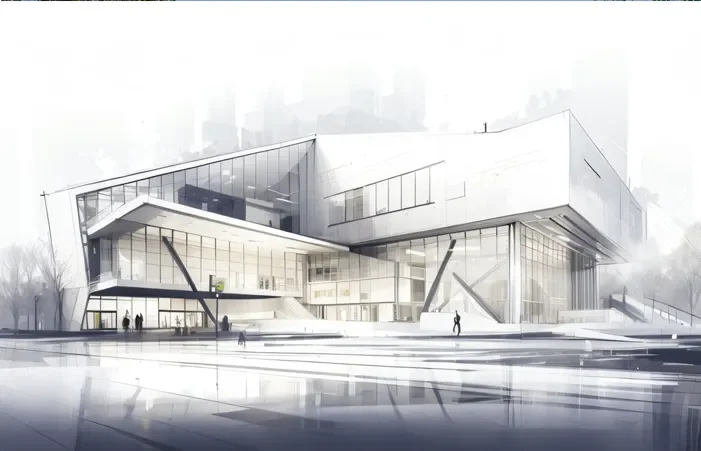
The Projects We Design
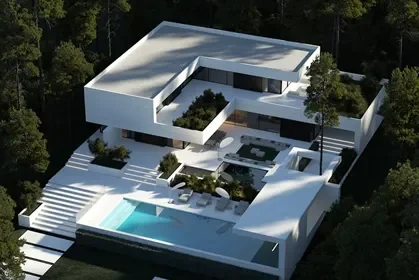
Ground-Up Multifamily Developments
We design new multifamily residential buildings from the earliest planning stages through construction documentation. Every project begins with a clear understanding of the site, development goals, and the opportunities created by New York City's urban environment.
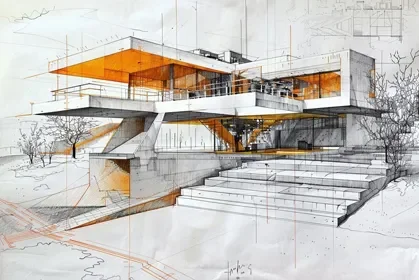
Apartment Buildings
Apartment buildings are at the heart of what we do. Every project is designed around how people live, move, and interact with the building each day. We look closely at apartment layouts, shared spaces, circulation, natural light, and the overall relationship between the building and its surroundings to create homes that feel comfortable, practical, and lasting.
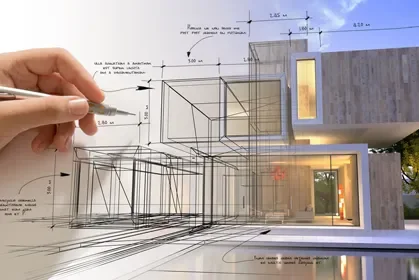
Mixed-Use Developments
Mixed-use buildings bring different activities together under one roof. Residential living, retail, and shared spaces all have their own requirements, yet they need to work as one building. We design mixed-use developments that create a natural connection between these spaces while contributing to an active and welcoming street environment.
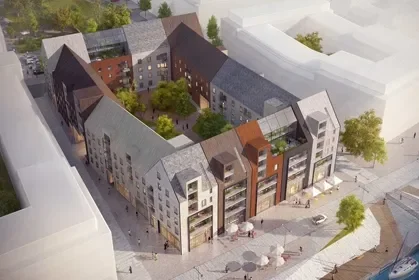
Urban Housing
Housing in New York City comes with unique opportunities and challenges. Every neighbourhood has its own rhythm, scale, and character. Our approach to urban housing considers these qualities from the beginning, creating residential buildings that make thoughtful use of the site while fitting naturally into the surrounding community.
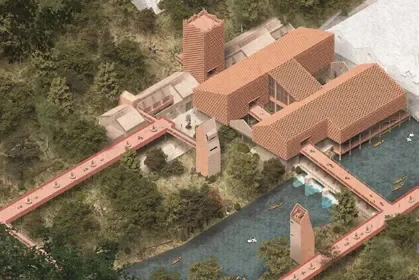
Adaptive Reuse
Some buildings already have a story worth continuing. Adaptive reuse allows existing structures to serve a new purpose while preserving the character that makes them unique. We explore ways to introduce modern residential living into existing buildings without losing the qualities that define their architectural identity.
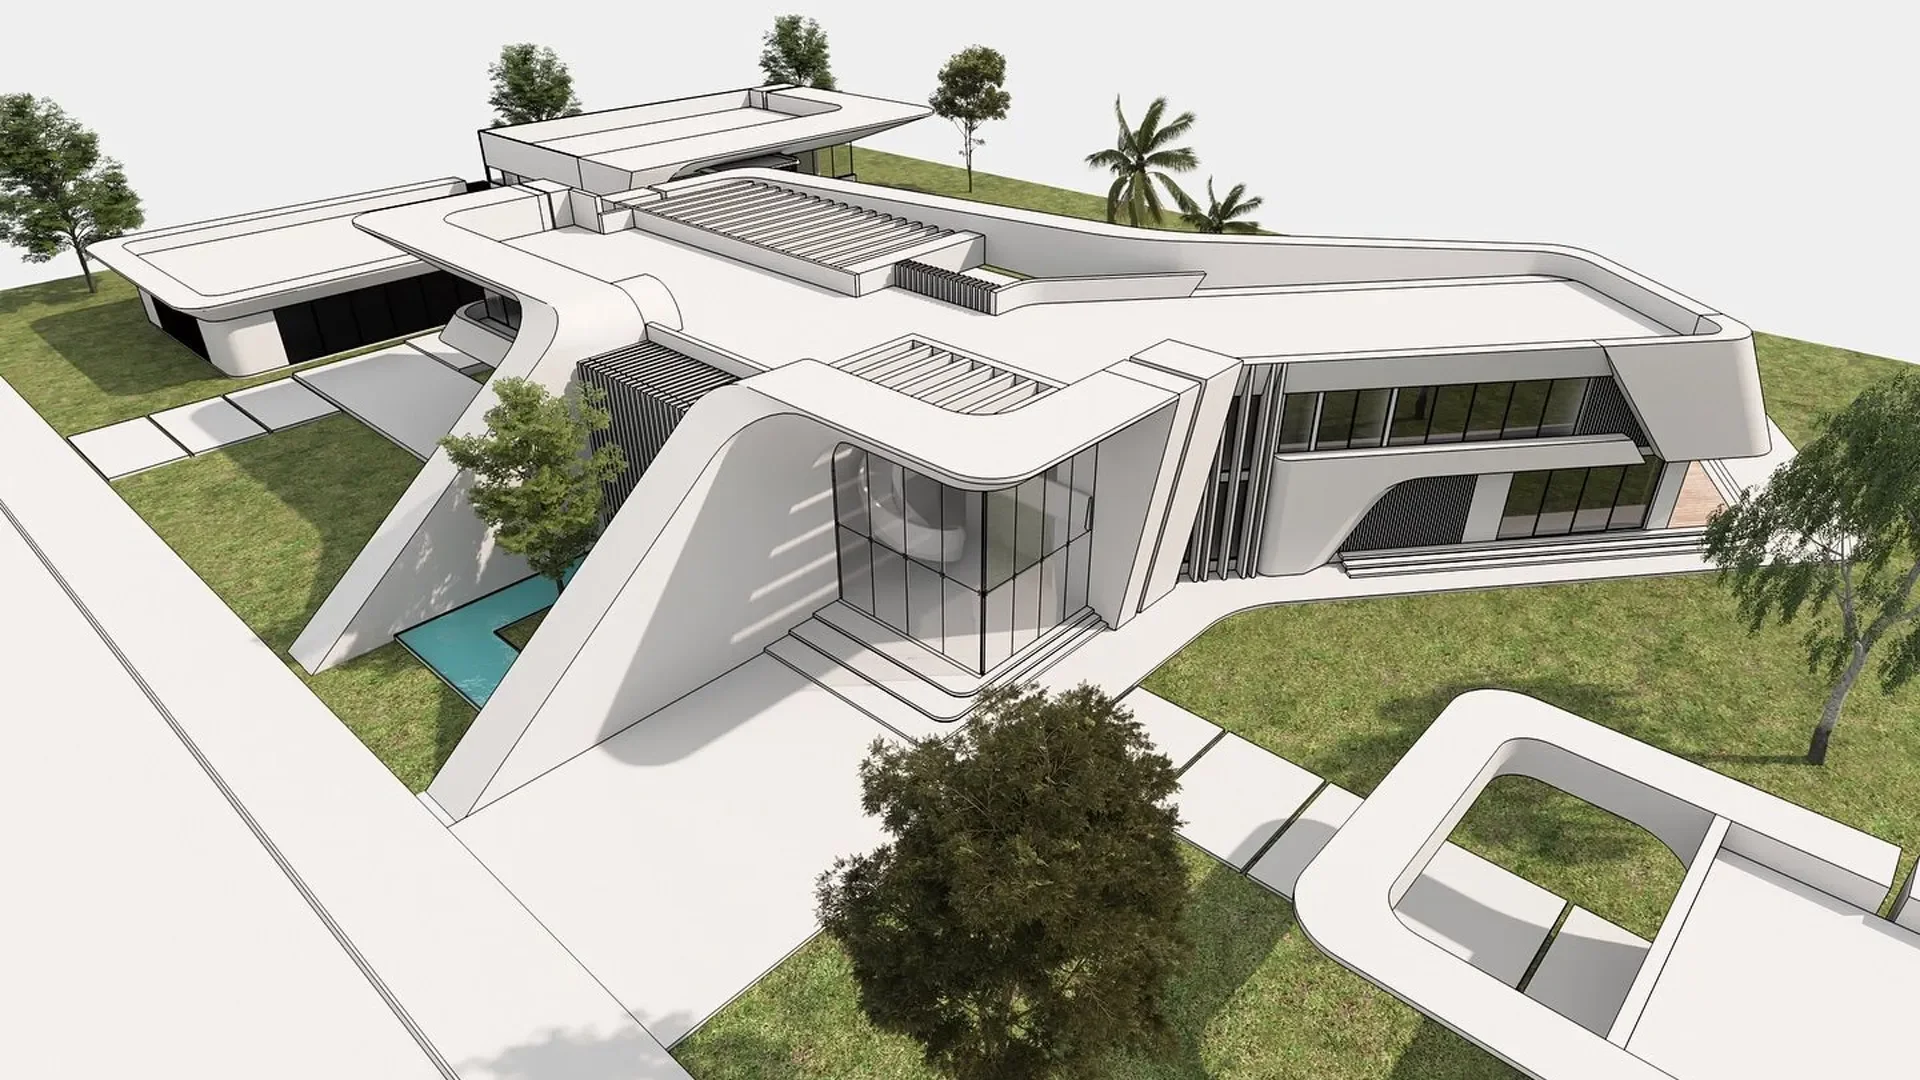
Residential Redevelopment
Redevelopment offers the opportunity to reimagine sites that no longer meet today's needs. Through careful planning and architectural design, existing properties can evolve into residential developments that contribute new housing while strengthening the surrounding neighbourhood.
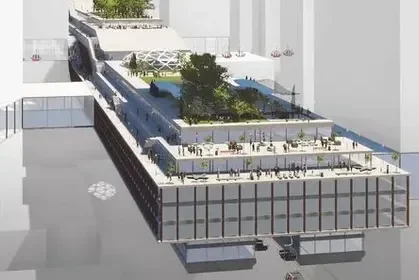
Infill Developments
Building within established neighbourhoods often means working with compact sites and existing urban conditions. Infill developments require thoughtful planning, efficient layouts, and architecture that respects neighbouring buildings while making the most of the available space.
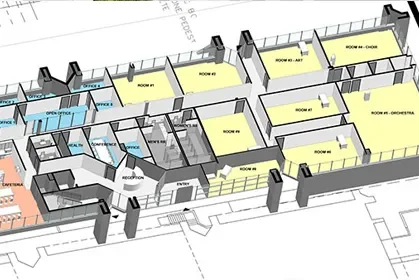
Mid-Rise Residential Buildings
Mid-rise residential buildings play an important role in New York City's housing landscape. We design these buildings with careful attention to resident comfort, building efficiency, shared amenities, and architectural character, creating places that respond to both the people who live there and the neighbourhood around them.
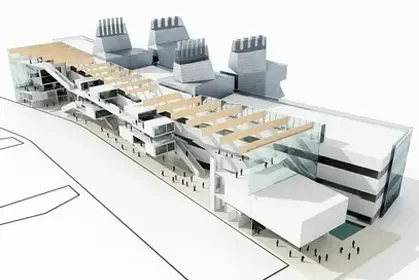
Transit-Oriented Developments
Homes located near public transportation create stronger connections between residents and the city. These developments encourage walkability, improve access to local amenities, and support neighbourhood growth while making daily travel more convenient.
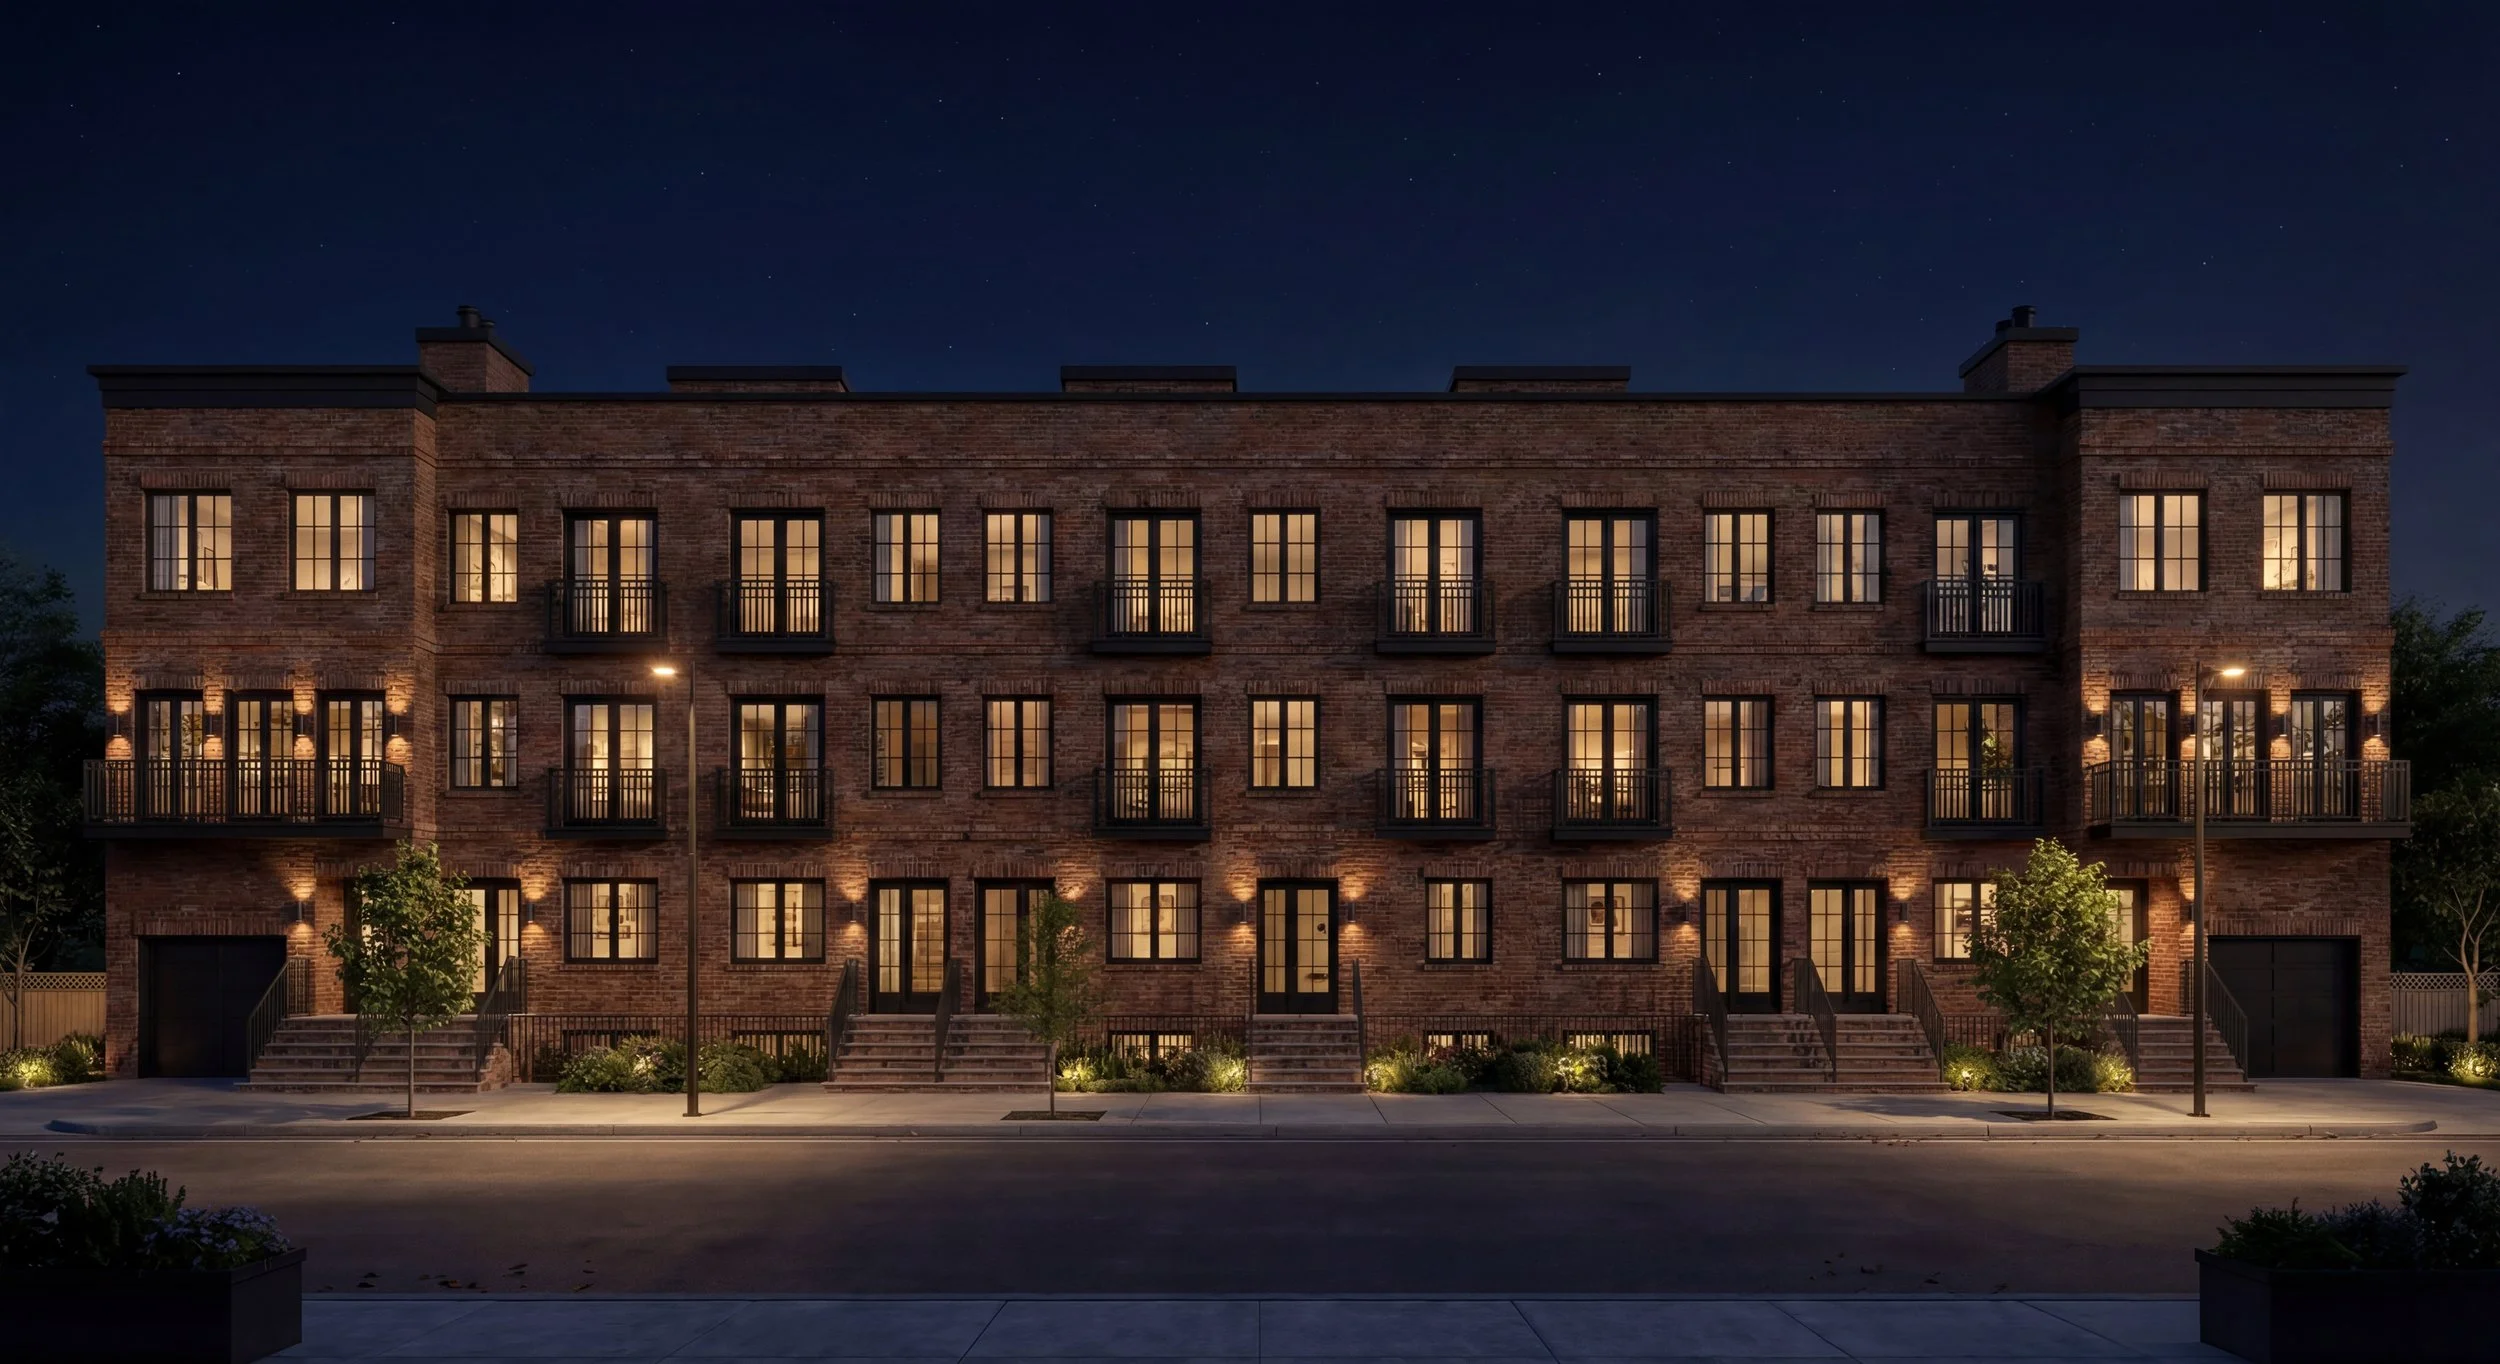
Why Different Projects Need Different Design Approaches
Every Site Has Its Own Story
No two properties present the same opportunities. Site shape, surrounding buildings, zoning regulations, and neighbourhood character all influence the direction of a project. Understanding these conditions early leads to more informed design decisions.
Design That Responds to Place
Architecture should belong to its surroundings. Every project is developed with respect for the local streetscape while creating buildings that feel contemporary, practical, and lasting.
A Residential Focus
Working exclusively on residential architecture allows every project to benefit from experience gained across apartment buildings, mixed-use developments, adaptive reuse projects, and urban housing throughout New York City.
Planning Before Design
Good architecture starts with careful planning. Reviewing development opportunities before design begins creates a clearer path through zoning, permitting, construction documentation, and project delivery.
Let's Talk About Your Project
Every residential development begins with an idea. Turning that idea into a successful building starts with understanding the site, the opportunities it offers, and the goals behind the project.
Whether you're planning an apartment building, evaluating a redevelopment opportunity, or exploring a mixed-use development, Y Waxler Architects is ready to discuss the next step.
Phone: (718) 360-5295
Email: info@ywaxler.com
Frequently Asked Questions
-
We design apartment buildings, mixed-use developments, urban housing, adaptive reuse projects, residential redevelopments, infill developments, and mid-rise residential buildings throughout New York City.
-
Our practice is dedicated to residential architecture, with a particular emphasis on apartment buildings and urban housing developments.
-
Yes. We work on adaptive reuse and redevelopment projects that transform existing properties into modern residential spaces while respecting their architectural character.
-
Yes. We design mixed-use projects that combine residential living with commercial or community spaces while creating a cohesive building and an active street presence.
-
Yes. Our work spans the early planning stages through architectural design, permitting, construction documentation, and project coordination.